
Search results for "Old beams" in Home Design Ideas

 Jett Thompson Antiques & Interiors
Inspiration for a bedroom rustic gender-neutral light wood floor kids' bedroom remodel in Denver with white walls
 Concept Design, Inc.

Guest Bathroom remodel
Corner shower - large mediterranean green tile and porcelain tile medium tone wood floor and exposed beam corner shower idea in Orange County with an undermount tub, red walls, quartzite countertops, a hinged shower door, gray countertops and a built-in vanity
Corner shower - large mediterranean green tile and porcelain tile medium tone wood floor and exposed beam corner shower idea in Orange County with an undermount tub, red walls, quartzite countertops, a hinged shower door, gray countertops and a built-in vanity

 Creative Environments
The family room is our relaxing room with a fire place in the corner, a 72" High Def TV surrounded by natural stone. The floors are Hickory wood 3/4" thick with hydronic heating under the wood floors. This room has an abundance of natural light.
Find the right local pro for your project
 Pearson Design Group

Mountain style medium tone wood floor and brown floor dining room photo with white walls, a standard fireplace and a stone fireplace
 Wolff Contracting & Development
Photo by: Geoffrey Adler (@ Peyote)

Example of a country kitchen/dining room combo design in Chicago
Example of a country kitchen/dining room combo design in Chicago
 Antonio Martins Interior Design
Drew Kelly

Living room - large eclectic formal and open concept medium tone wood floor living room idea in Sacramento with white walls, a standard fireplace, a metal fireplace and a media wall
Living room - large eclectic formal and open concept medium tone wood floor living room idea in Sacramento with white walls, a standard fireplace, a metal fireplace and a media wall

Sponsored
Fredericksburg, OH

High Point Cabinets
Columbus' Experienced Custom Cabinet Builder | 4x Best of Houzz Winner
 Dragonfly Designs
S.Brenner Photography

Family room - southwestern light wood floor and brown floor family room idea in Denver with yellow walls, a standard fireplace and a stone fireplace
Family room - southwestern light wood floor and brown floor family room idea in Denver with yellow walls, a standard fireplace and a stone fireplace
 Miller-Roodell Architects Ltd
David Marlow

Mountain style enclosed carpeted and gray floor home theater photo with gray walls and a projector screen
Mountain style enclosed carpeted and gray floor home theater photo with gray walls and a projector screen
 Antonio Martins Interior Design
Drew Kelly

Example of a large eclectic medium tone wood floor great room design in Sacramento with white walls
Example of a large eclectic medium tone wood floor great room design in Sacramento with white walls
 Salt Architecture Inc.

Inspiration for a coastal limestone floor and beige floor living room remodel in Boston with white walls and no fireplace
 James McNeal Architecture and Design

Large mountain style dark wood floor foyer photo in Minneapolis with beige walls
 Thayer Hopkins Architects
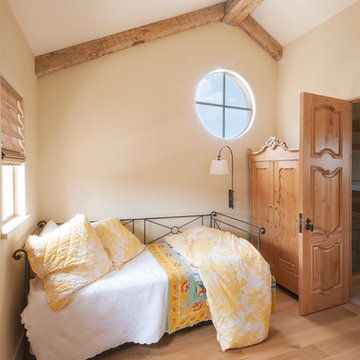
New luxury vacation rental house in the heart of Old Town Yountville. Designed within the constraints of a small site, this fully accessible building relates to the history and charm of a small historic vineyard town. Locally quarried stone, copper roof and wrought iron details speak to the context of the surrounding restaurants, wineries and residences. http://www.pedroni-napa.com/
Photography by Lagos Photography


 Urban Craftsmen Co

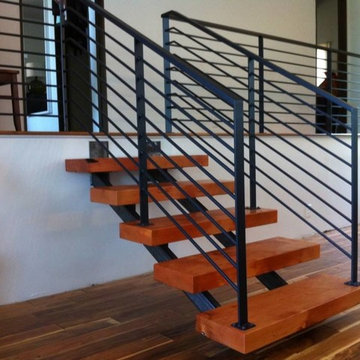
Another cool project of Andrew's. Stair treads from an old Fir beam, over 100 years old, taken from a warehouse in Milwaukie, OR. Metalwork done by Alameda Metalworks.
 Green Valley Beam & Truss Co.
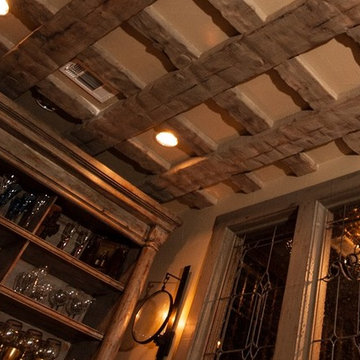
Another angled shot of the basket weave, cross ceiling beam design. Each end of the beam was fit perfectly to the wall. A unique way to enhance the ceiling all the while complementing the industrial lighting and dark "French" theme that was featured throughout the house.
Photo Credit- Laurie Fryar Photography
 Giffin & Crane General Contractors, Inc.

Living room and fireplace.
Example of a tuscan living room design in Santa Barbara with white walls
Example of a tuscan living room design in Santa Barbara with white walls
 Anne Sacco Interiors, LLC
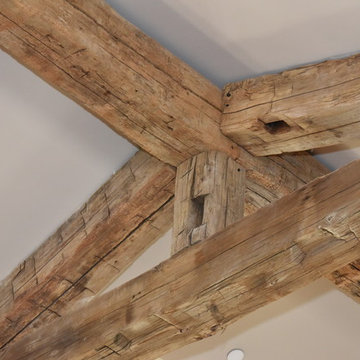
Careful craftsmanship create these beautiful 100 year old beams
Photograph: Glen Rose Photography
Example of a minimalist family room design in Sacramento
Example of a minimalist family room design in Sacramento


 San Diego Home Photography
San Diego Home Photography

Inspiration for a southwestern slate floor and beige floor entry hall remodel in San Diego with yellow walls and a dark wood front door
Inspiration for a southwestern slate floor and beige floor entry hall remodel in San Diego with yellow walls and a dark wood front door

 Adrienne DeRosa
With respect to the notion of old-meets-new, the kitchen strikes a comfortable balance between materials. For the center island, Franklin repurposed original barn siding into cladding for the unit, painting it grey. The Corian counter top and stainless steel backsplash provide a cool contrast.
A set of antique barstools was a fortunate find for the homeowner. Sourced from a local bar that had closed, all they needed was a little elbow grease to realize their full potential. It took days to remove years worth of nicotine stains from them, but as Franklin exclaims, "It was worth it because the old stools found a new home in an old barn!"
The partial wall was designed to address a number of functional and aesthetic concerns. Dividing the workspace from the storage space, it keeps the pantry area out of view, and allows light to carry through this area of the home. Franklin also uses the wall as a means to display his growing teapot collection. "It’s funny," he confesses, "but I think they can entice people to sit down, have a cup of tea and converse (Imagine that in this world of technology!)"
Adrienne DeRosa Photography
 Interior Design Imports

An historic Spanish Colonial residence built in 1925 being redesigned and furnished for a modern-day Southern California family was the challenge. The interiors of the main house needed the backgrounds set and then a timeless collection created for its furnishings. Lifestyle was always a consideration as well as the interiors relating to the strong architecture of the residence. Natural colors such as terra cotta, tans, blues, greens, old red and soft vintage shades were incorporated throughout. Our goal was to maintain the historic character of the residence combining design elements and materials considered classic in Southern California Spanish Colonial architecture. Natural fiber textiles, leathers and woven linens were the predominated upholstery choices. A 7000 square foot basement was added and furnished to provide a gym, Star Wars theater, game areas, spa area and a simulator for indoor golf and other sports.
Antiques were selected throughout the world, fine art from major galleries, custom reproductions fabricated in the old-world style. Collectible carpets were selected for the reclaimed hardwood flooring in all the areas. An estancia and garden over the basement were created and furnished with old world designs and materials as reclaimed woods, terra cotta and French limestone flooring.
20