
Search results for "Old beams" in Home Design Ideas

 Veritas Fine Homes Inc
Photos credited to Imagesmith- Scott Smith
Entertain with an open and functional kitchen/ dining room. The structural Douglas Fir post and ceiling beams set the tone along with the stain matched 2x6 pine tongue and groove ceiling –this also serves as the finished floor surface at the loft above. Dreaming a cozy feel at the kitchen/dining area a darker stain was used to visual provide a shorter ceiling height to a 9’ plate line. The knotty Alder floating shelves and wall cabinetry share their own natural finish with a chocolate glazing. The island cabinet was of painted maple with a chocolate glaze as well, this unit wanted to look like a piece of furniture that was brought into the ‘cabin’ rather than built-in, again with a value minded approach. The flooring is a pre-finished engineered ½” Oak flooring, and again with the darker shade we wanted to emotionally deliver the cozier feel for the space. Additionally, lighting is essential to a cook’s –and kitchen’s- performance. We needed there to be ample lighting but only wanted to draw attention to the pendants above the island and the dining chandelier. We opted to wash the back splash and the counter tops with hidden LED strips. We then elected to use track lighting over the cooking area with as small of heads as possible and in black to make them ‘go away’ or get lost in the sauce.

 TKP Architects
Welcome to the essential refined mountain rustic home: warm, homey, and sturdy. The house’s structure is genuine heavy timber framing, skillfully constructed with mortise and tenon joinery. Distressed beams and posts have been reclaimed from old American barns to enjoy a second life as they define varied, inviting spaces. Traditional carpentry is at its best in the great room’s exquisitely crafted wood trusses. Rugged Lodge is a retreat that’s hard to return from.

 Brooks and Falotico Associates, Inc.
Inspiration for a transitional dark wood floor and brown floor kitchen remodel in New York with a farmhouse sink, shaker cabinets, white cabinets, marble countertops, multicolored backsplash, colored appliances, an island and white countertops
Find the right local pro for your project
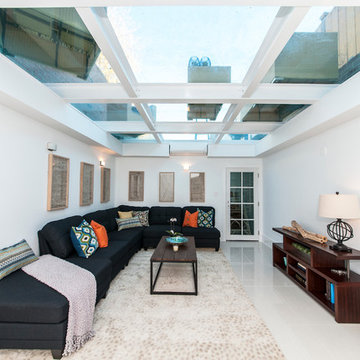
 Susie Soleimani Photography
Susie Soleimani Photography :: theeyebehindthelens.com
Living room - contemporary underground ceramic tile living room idea in San Francisco with white walls and no fireplace
Living room - contemporary underground ceramic tile living room idea in San Francisco with white walls and no fireplace
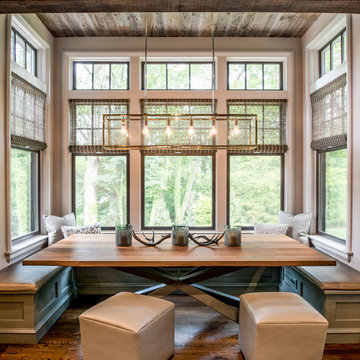
 Norman Kohl Interiors
Inspiration for a transitional medium tone wood floor dining room remodel in Philadelphia

 Pearson Design Group
Inspiration for a rustic formal carpeted living room remodel with a standard fireplace and a stone fireplace
![P [Four]](https://st.hzcdn.com/fimgs/fb8382460ab8e998_7864-w32-h32-b0-p0--.jpg)


 User
UserBrendon Pinola

Inspiration for a mid-sized farmhouse u-shaped dark wood floor and brown floor eat-in kitchen remodel in Birmingham with an undermount sink, white cabinets, an island, recessed-panel cabinets, marble countertops, white backsplash, marble backsplash, paneled appliances and white countertops
Inspiration for a mid-sized farmhouse u-shaped dark wood floor and brown floor eat-in kitchen remodel in Birmingham with an undermount sink, white cabinets, an island, recessed-panel cabinets, marble countertops, white backsplash, marble backsplash, paneled appliances and white countertops
 James McNeal Architecture and Design

Foyer - large rustic dark wood floor foyer idea in Minneapolis with beige walls
 Dettaglio Interior Design
Inckx

Inspiration for a large mediterranean l-shaped limestone floor kitchen remodel in Phoenix with a farmhouse sink, raised-panel cabinets, marble countertops, stone tile backsplash, an island, dark wood cabinets, beige backsplash and paneled appliances
Inspiration for a large mediterranean l-shaped limestone floor kitchen remodel in Phoenix with a farmhouse sink, raised-panel cabinets, marble countertops, stone tile backsplash, an island, dark wood cabinets, beige backsplash and paneled appliances
 Demetriades + Walker
Michael Moran

Large trendy galley medium tone wood floor and brown floor open concept kitchen photo in New York with an undermount sink, flat-panel cabinets, stainless steel cabinets, marble countertops, gray backsplash, metal backsplash, stainless steel appliances, white walls and an island
Large trendy galley medium tone wood floor and brown floor open concept kitchen photo in New York with an undermount sink, flat-panel cabinets, stainless steel cabinets, marble countertops, gray backsplash, metal backsplash, stainless steel appliances, white walls and an island

 Design Connection, Inc.
Our client found Design Connection, Inc. through reading featured articles in local magazines for many years. Her home was 25 years old and never been updated. Their furniture and accessories were well past their prime. The brick fireplace, the focal point of the room, looked dark and dingy. Upon completion of our first interview with the client I realized her style was transitional and the facade of the fireplace would not work with her new furnishings as well as the golden oak paneling.
We brought in our very talented faux painter to access the paneling about changing the color to a soft neutral glow and we completed the transformation in one a very short time.
 Green Valley Beam & Truss Co.

Dark hardwood floors and industrial lighting compliment the basket weave beam design featured in this unique wine tasting area. The theme throughout the house embraced midcentury French allowing these custom finished beams to leave guests in a trance as they tour a little piece of France.
Photo Credit - Laurie Fryar Photography


 Tyler Karu Design + Interiors
A tiny waterfront house in Kennebunkport, Maine.
Photos by James R. Salomon
Small beach style open concept medium tone wood floor living room photo in Portland Maine with white walls
Small beach style open concept medium tone wood floor living room photo in Portland Maine with white walls
 Yellowstone Traditions
CTA Architects // Karl Neumann Photography

Southwest master beige tile beige floor drop-in bathtub photo with dark wood cabinets, beige walls, a vessel sink, a hinged shower door and flat-panel cabinets
Southwest master beige tile beige floor drop-in bathtub photo with dark wood cabinets, beige walls, a vessel sink, a hinged shower door and flat-panel cabinets
 Redstart Construction, Inc.
Picture Perfect House

Inspiration for a large transitional l-shaped dark wood floor and brown floor open concept kitchen remodel in Chicago with a farmhouse sink, granite countertops, porcelain backsplash, stainless steel appliances, an island, multicolored countertops, shaker cabinets, gray cabinets and gray backsplash
Inspiration for a large transitional l-shaped dark wood floor and brown floor open concept kitchen remodel in Chicago with a farmhouse sink, granite countertops, porcelain backsplash, stainless steel appliances, an island, multicolored countertops, shaker cabinets, gray cabinets and gray backsplash
 KAM Designs
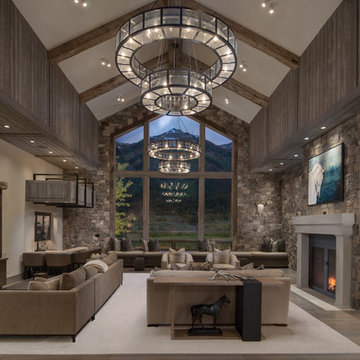
Mountain style open concept family room photo with a standard fireplace and a wall-mounted tv


 Structural Associates
Patterson Architecture + Interior Photography
Example of a mountain style medium tone wood floor living room design in Denver with gray walls
Example of a mountain style medium tone wood floor living room design in Denver with gray walls
 Green Valley Beam & Truss Co.
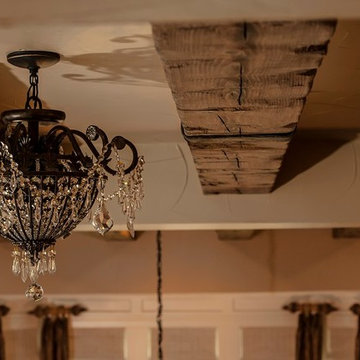
These beams are were built, distressed, and finished to fit the "French couture" theme throughout the house. The beams were featured in the media room and were given a custom color to satisfy the customer's design request.
Photo Credit - Laurie Fryar Photography

 Susan Fisher Photography
Susan Fisher Plotner/Susan Fisher Photography
Inspiration for a contemporary eat-in kitchen remodel in New York
Inspiration for a contemporary eat-in kitchen remodel in New York
17