
Search results for "Old bed frames" in Home Design Ideas

 Green Basements & Remodeling
Khaki brown walls, iron bed frame, LVT flooring, hanging light fixture
Mid-sized transitional master dark wood floor bedroom photo in Atlanta with brown walls
Mid-sized transitional master dark wood floor bedroom photo in Atlanta with brown walls

 Interiors by Bethlyn
Hunter Douglas Newstyle shutters, ready-made quilt and custom pillows in Maryville, IL master bedroom
Inspiration for a large transitional master medium tone wood floor bedroom remodel in St Louis with gray walls
Inspiration for a large transitional master medium tone wood floor bedroom remodel in St Louis with gray walls

 Brett Bulthuis Photography
©Brett Bulthuis
Bedroom - eclectic bedroom idea in Chicago with white walls and a standard fireplace
Bedroom - eclectic bedroom idea in Chicago with white walls and a standard fireplace
Find the right local pro for your project

 Studio McGee
Shop the Look, See the Photo Tour here: https://www.studio-mcgee.com/studioblog/2016/4/4/modern-mountain-home-tour
Watch the Webisode: https://www.youtube.com/watch?v=JtwvqrNPjhU
Travis J Photography


 Dovetail Construction
Inspiration for a mid-sized rustic master light wood floor bedroom remodel with white walls and no fireplace

 JMA INTERIOR DESIGN
Inspiration for a coastal master medium tone wood floor bedroom remodel in Miami with white walls and no fireplace

Sponsored
Sunbury, OH

J.Holderby - Renovations
Franklin County's Leading General Contractors - 2X Best of Houzz!
 Timber Trails Development Company
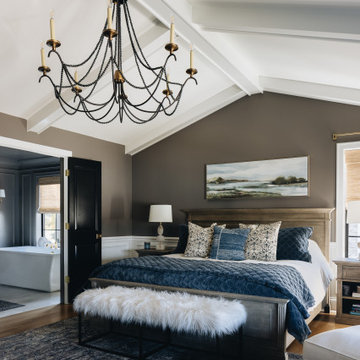
Inspiration for a transitional medium tone wood floor, brown floor and vaulted ceiling bedroom remodel in Chicago with gray walls
 Pure Salt Interiors
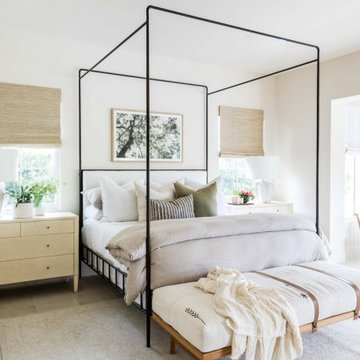
Inspiration for a coastal gray floor bedroom remodel in Orange County with white walls

 Raashi Design
The color scheme of this girl’s room is based on her favorite colors.
Bedroom and mid-sized trendy girl carpeted kids' bedroom photo in San Francisco with blue walls
Bedroom and mid-sized trendy girl carpeted kids' bedroom photo in San Francisco with blue walls

 Aleck Wilson Architects
Matthew Millman Photography http://www.matthewmillman.com/
Living room - large traditional formal and enclosed light wood floor and beige floor living room idea in San Francisco with beige walls, no fireplace and no tv
Living room - large traditional formal and enclosed light wood floor and beige floor living room idea in San Francisco with beige walls, no fireplace and no tv

 Kim Beckman
Lake Michigan cottage.
Jeff Tippett | Tippett Photography
Room Design by Francesca Owings Interior Design
Mid-sized beach style master carpeted and brown floor bedroom photo in Grand Rapids with green walls and no fireplace
Mid-sized beach style master carpeted and brown floor bedroom photo in Grand Rapids with green walls and no fireplace

 M.S. Vicas Interiors
Large trendy master light wood floor and beige floor bedroom photo in DC Metro with beige walls

Sponsored
Columbus, OH

Wannemacher Interiors
Customized Award-Winning Interior Design Solutions in Franklin Cnty OH

 Emily Moss Designs
Bedroom - mid-sized transitional light wood floor and beige floor bedroom idea in Tampa with white walls

 Eagle Luxury Properties
 design by Guided Home Design
Bedroom - large victorian master carpeted and brown floor bedroom idea in Phoenix with gray walls and no fireplace
Bedroom - large victorian master carpeted and brown floor bedroom idea in Phoenix with gray walls and no fireplace

 Pilaster Designs
Key Features:
Finish: Available in Ivory and Black
Material: Faux Leather; Solid Wood Frame; Metal Parts & Legs; Foam
Dimensions:
Full:
82"L x 59"W x 50.5"H
Queen: 87"L x 65"W x 50.5"H
King: 87"L x 81"W x 50.5"H
Inner size of the bed:
Full: 76.5"L x 54.5"W
Queen: 80.5"L x 61"W
King: 81"L x 76.5"W
Height of the Headboard: 50.5"H
Height of the Footboard: 14"H
The height of the bed, from the floor to the top of the rib slats is 11"H
Number Of Slats:
Full: 24
Queen: 26
King: 39
Number Of Adjustable Legs In The Center:
Full: 2
Queen: 2
King: 5
The Mattress is not included
Easy to clean
Simple assembly required

 Merlin Custom Home Builders
Inspiration for a mid-sized timeless guest carpeted and gray floor bedroom remodel in Las Vegas with no fireplace and beige walls

Sponsored
Sunbury, OH
J.Holderby - Renovations
Franklin County's Leading General Contractors - 2X Best of Houzz!

 Coco Maison Design
We planned a thoughtful redesign of this beautiful home while retaining many of the existing features. We wanted this house to feel the immediacy of its environment. So we carried the exterior front entry style into the interiors, too, as a way to bring the beautiful outdoors in. In addition, we added patios to all the bedrooms to make them feel much bigger. Luckily for us, our temperate California climate makes it possible for the patios to be used consistently throughout the year.
The original kitchen design did not have exposed beams, but we decided to replicate the motif of the 30" living room beams in the kitchen as well, making it one of our favorite details of the house. To make the kitchen more functional, we added a second island allowing us to separate kitchen tasks. The sink island works as a food prep area, and the bar island is for mail, crafts, and quick snacks.
We designed the primary bedroom as a relaxation sanctuary – something we highly recommend to all parents. It features some of our favorite things: a cognac leather reading chair next to a fireplace, Scottish plaid fabrics, a vegetable dye rug, art from our favorite cities, and goofy portraits of the kids.
---
Project designed by Courtney Thomas Design in La Cañada. Serving Pasadena, Glendale, Monrovia, San Marino, Sierra Madre, South Pasadena, and Altadena.
For more about Courtney Thomas Design, see here: https://www.courtneythomasdesign.com/
To learn more about this project, see here:
https://www.courtneythomasdesign.com/portfolio/functional-ranch-house-design/

 Bushman Dreyfus Architects
Virginia AIA Merit Award for Excellence in Residential Design | What appeared to be a simple, worn-out, early 20th century stucco cottage was to be modestly renovated as a weekend retreat. But when the contractor and architects began pulling away the interior wall finishes, they discovered a log cabin at its core (believed to date as far back as the 1780’s) and a newer addition (circa 1920’s) at the rear where the site slopes down. Initial plans were scrapped, and a new project was born that honors the original construction while accommodating new infrastructure and the clients’ modern tastes.
The attic stair enclosure was removed in deference to – and in order to visually expand – the original one-room log cabin. Wood floors, partially ravaged by termites, were repaired and refinished. The interventions of new steel structure, simple black iron handrail and glass stair guard provide a distinct counterpoint to the rusticity of the original construction, while the color palette of warm, natural tones harmonizes the composition.

 Brickell Mattress
A continental mattress made by a world renowned company, the Carpe Diem Härmanö delivers all the keys to a better night’s rest. Handcrafted frame, sturdy total body support, soothing latex comfort, and all-natural materials that you can feel good about having in the bedroom.
143