
Search results for "Old bed frames" in Home Design Ideas

 Artizan Remodeling & Fine Finish Carpentry
Jason Leeker
Example of an arts and crafts staircase design in St Louis
Example of an arts and crafts staircase design in St Louis

 BH Construction & Handyman Services
Mid-sized danish master light wood floor and beige floor bedroom photo in Dallas with white walls and no fireplace

 Penny Lane Home Builders, LLC
Close up of old hardware in salvaged, exposed trusses
Photography by Lynn Donaldson
Inspiration for a large industrial open concept concrete floor living room remodel with gray walls, a two-sided fireplace, a stone fireplace and no tv
Inspiration for a large industrial open concept concrete floor living room remodel with gray walls, a two-sided fireplace, a stone fireplace and no tv
Find the right local pro for your project


 SCD - Design & Construction
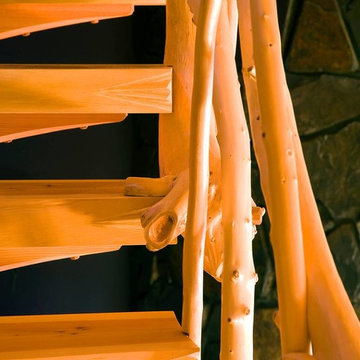
Staircase renovation by SCD Design & Construction. Turn your stairs into the perfect accent piece for your home. Take your lifestyle to new heights with SCD Design & Construction next time you renovate your home!

 O’Hara Interiors
Martha O'Hara Interiors, Interior Design | L. Cramer Builders + Remodelers, Builder | Troy Thies, Photography | Shannon Gale, Photo Styling
Please Note: All “related,” “similar,” and “sponsored” products tagged or listed by Houzz are not actual products pictured. They have not been approved by Martha O’Hara Interiors nor any of the professionals credited. For information about our work, please contact design@oharainteriors.com.

 Studio HB
Trendy master light wood floor, beige floor and wallpaper bedroom photo in New York with black walls

Sponsored
Westerville, OH

Custom Home Works
Franklin County's Award-Winning Design, Build and Remodeling Expert

 Bickford And Company
Interior design by Linda Carroll
Photography by Scott Bickford
Example of a mountain style family room design in Kansas City
Example of a mountain style family room design in Kansas City

 The Bellepoint Company
Inspiration for a transitional carpeted bedroom remodel in Columbus with beige walls
 Lone Pine Developments
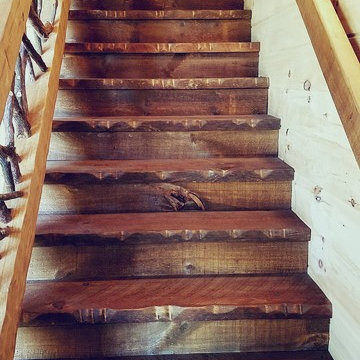
Hand scraped step treads, our signature steps. Priced to public for $40 each pre finished
Staircase - unfinished and natural finish rustic wooden staircase idea in Atlanta
Staircase - unfinished and natural finish rustic wooden staircase idea in Atlanta

 Angela Elliott Interiors
Bedroom - mid-sized transitional guest medium tone wood floor and brown floor bedroom idea in Richmond with beige walls and no fireplace

 square three architecture, inc
Staircase - mid-sized contemporary wooden straight wood railing staircase idea in San Francisco

 Remodelers of Houston
Detached covered patio made of custom milled cypress which is durable and weather-resistant.
Amenities include a full outdoor kitchen, masonry wood burning fireplace and porch swing.



 Just in Thyme Landscape Design
The arbor over the swing is intended to shade the sitting area in this hot yard as the sun comes from the left side of the swing. Evergreen Pandorea vines eventually grew over the top. The style mimicked that of the already existing pergola on the deck. The swing gives the family a resting place to watch people practicing on the putting green.

 Marvin
Architect: Blaine Bonadies, Bonadies Architect
Photography By: Jean Allsopp Photography
“Just as described, there is an edgy, irreverent vibe here, but the result has an appropriate stature and seriousness. Love the overscale windows. And the outdoor spaces are so great.”
Situated atop an old Civil War battle site, this new residence was conceived for a couple with southern values and a rock-and-roll attitude. The project consists of a house, a pool with a pool house and a renovated music studio. A marriage of modern and traditional design, this project used a combination of California redwood siding, stone and a slate roof with flat-seam lead overhangs. Intimate and well planned, there is no space wasted in this home. The execution of the detail work, such as handmade railings, metal awnings and custom windows jambs, made this project mesmerizing.
Cues from the client and how they use their space helped inspire and develop the initial floor plan, making it live at a human scale but with dramatic elements. Their varying taste then inspired the theme of traditional with an edge. The lines and rhythm of the house were simplified, and then complemented with some key details that made the house a juxtaposition of styles.
The wood Ultimate Casement windows were all standard sizes. However, there was a desire to make the windows have a “deep pocket” look to create a break in the facade and add a dramatic shadow line. Marvin was able to customize the jambs by extruding them to the exterior. They added a very thin exterior profile, which negated the need for exterior casing. The same detail was in the stone veneers and walls, as well as the horizontal siding walls, with no need for any modification. This resulted in a very sleek look.
MARVIN PRODUCTS USED:
Marvin Ultimate Casement Window

 Shines Studios
Sarah Hines, Shines Studios
Staircase - mid-sized transitional wooden l-shaped staircase idea in Indianapolis with painted risers
Staircase - mid-sized transitional wooden l-shaped staircase idea in Indianapolis with painted risers

Sponsored
Columbus, OH

Wannemacher Interiors
Customized Award-Winning Interior Design Solutions in Franklin Cnty OH

 KGA Studio Architects, PC
Inspiration for a large timeless brown floor and medium tone wood floor hallway remodel in Denver with beige walls
 Vintage Lumber Co Inc
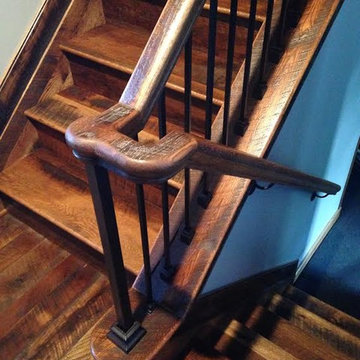
Inspiration for a rustic wooden u-shaped staircase remodel in DC Metro with wooden risers


237