
Search results for "Old fashioned card" in Home Design Ideas

 InnovationLand
In this beautiful Houston remodel, we took on the exterior AND interior - with a new outdoor kitchen, patio cover and balcony outside and a Mid-Century Modern redesign on the inside:
"This project was really unique, not only in the extensive scope of it, but in the number of different elements needing to be coordinated with each other," says Outdoor Homescapes of Houston owner Wayne Franks. "Our entire team really rose to the challenge."
OUTSIDE
The new outdoor living space includes a 14 x 20-foot patio addition with an outdoor kitchen and balcony.
We also extended the roof over the patio between the house and the breezeway (the new section is 26 x 14 feet).
On the patio and balcony, we laid about 1,100-square foot of new hardscaping in the place of pea gravel. The new material is a gorgeous, honed-and-filled Nysa travertine tile in a Versailles pattern. We used the same tile for the new pool coping, too.
We also added French doors leading to the patio and balcony from a lower bedroom and upper game room, respectively:
The outdoor kitchen above features Southern Cream cobblestone facing and a Titanium granite countertop and raised bar.
The 8 x 12-foot, L-shaped kitchen island houses an RCS 27-inch grill, plus an RCS ice maker, lowered power burner, fridge and sink.
The outdoor ceiling is tongue-and-groove pine boards, done in the Minwax stain "Jacobean."
INSIDE
Inside, we repainted the entire house from top to bottom, including baseboards, doors, crown molding and cabinets. We also updated the lighting throughout.
"Their style before was really non-existent," says Lisha Maxey, senior designer with Outdoor Homescapes and owner of LGH Design Services in Houston.
"They did what most families do - got items when they needed them, worrying less about creating a unified style for the home."
Other than a new travertine tile floor the client had put in 6 months earlier, the space had never been updated. The drapery had been there for 15 years. And the living room had an enormous leather sectional couch that virtually filled the entire room.
In its place, we put all new, Mid-Century Modern furniture from World Market. The drapery fabric and chandelier came from High Fashion Home.
All the other new sconces and chandeliers throughout the house came from Pottery Barn and all décor accents from World Market.
The couple and their two teenaged sons got bedroom makeovers as well.
One of the sons, for instance, started with childish bunk beds and piles of books everywhere.
"We gave him a grown-up space he could enjoy well into his high school years," says Lisha.
The new bed is also from World Market.
We also updated the kitchen by removing all the old wallpaper and window blinds and adding new paint and knobs and pulls for the cabinets. (The family plans to update the backsplash later.)
The top handrail on the stairs got a coat of black paint, and we added a console table (from Kirkland's) in the downstairs hallway.
In the dining room, we painted the cabinet and mirror frames black and added new drapes, but kept the existing furniture and flooring.
"I'm just so pleased with how it turned out - especially Lisha's coordination of all the materials and finishes," says Wayne. "But as a full-service outdoor design team, this is what we do, and our all our great reviews are telling us we're doing it well."

 Waypoint Living Spaces
The 11-foot ceilings, typical for this period and style of architecture, were the perfect opportunity to maximize storage by stacking three rows of wall cabinets. Sarah added an old-fashioned rolling library ladder to give access to the higher cabinets with glass door inserts.

 Lori Dennis, ASID, LEED AP
Powder room - small country beige tile light wood floor powder room idea in Los Angeles with open cabinets, white cabinets, beige walls, a vessel sink, marble countertops and white countertops
Find the right local pro for your project
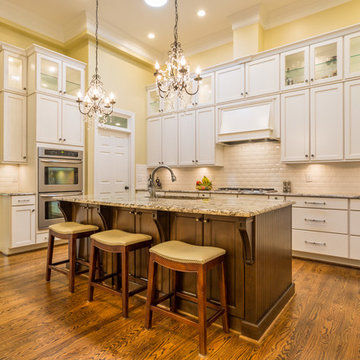
 Clearcut & Co
 http://bobfortner.com
Example of a large cottage u-shaped dark wood floor kitchen pantry design in Raleigh with an undermount sink, shaker cabinets, white cabinets, granite countertops, white backsplash, subway tile backsplash, stainless steel appliances and an island
Example of a large cottage u-shaped dark wood floor kitchen pantry design in Raleigh with an undermount sink, shaker cabinets, white cabinets, granite countertops, white backsplash, subway tile backsplash, stainless steel appliances and an island

 JRP Design & Remodel
Our clients wanted the ultimate modern farmhouse custom dream home. They found property in the Santa Rosa Valley with an existing house on 3 ½ acres. They could envision a new home with a pool, a barn, and a place to raise horses. JRP and the clients went all in, sparing no expense. Thus, the old house was demolished and the couple’s dream home began to come to fruition.
The result is a simple, contemporary layout with ample light thanks to the open floor plan. When it comes to a modern farmhouse aesthetic, it’s all about neutral hues, wood accents, and furniture with clean lines. Every room is thoughtfully crafted with its own personality. Yet still reflects a bit of that farmhouse charm.
Their considerable-sized kitchen is a union of rustic warmth and industrial simplicity. The all-white shaker cabinetry and subway backsplash light up the room. All white everything complimented by warm wood flooring and matte black fixtures. The stunning custom Raw Urth reclaimed steel hood is also a star focal point in this gorgeous space. Not to mention the wet bar area with its unique open shelves above not one, but two integrated wine chillers. It’s also thoughtfully positioned next to the large pantry with a farmhouse style staple: a sliding barn door.
The master bathroom is relaxation at its finest. Monochromatic colors and a pop of pattern on the floor lend a fashionable look to this private retreat. Matte black finishes stand out against a stark white backsplash, complement charcoal veins in the marble looking countertop, and is cohesive with the entire look. The matte black shower units really add a dramatic finish to this luxurious large walk-in shower.
Photographer: Andrew - OpenHouse VC
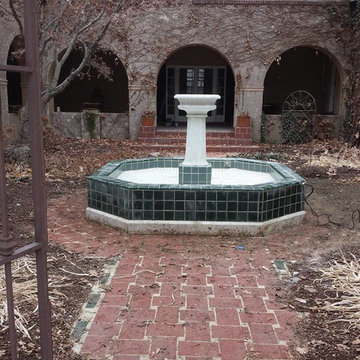
 The Masons Co and Dionysian Artificers Landscape
Fountain Repair Nebraska
Fountain Repair Nebraska
Fountain Repair Contractors Nebraska
Fountain Repair and Service Nebraska
Fountain Repair and Restoration Company Nebraska
Custom Water Feature Company Nebraska
Custom Water Feature Contractor Nebraska
Commercial Landscape Water Features Nebraska
Commercial Water Features Nebraska
Fountain Designs Nebraska
Fountain Designs Services Nebraska
Fountains and Water Features Nebraska
the water features designs company Nebraska
fountains installation Nebraska
Commercial water fountains indoor Nebraska
Commercial water fountains outdoor Nebraska
Commercial water fountains contractor Nebraska
Commercial water fountain company Nebraska
Commercial fountains installation Nebraska
Commercial landscape water features Nebraska
Masonry restoration contractor Nebraska
Historic fountain restoration Nebraska
Water features displays Nebraska
Landscape Water Features Company Nebraska
Water Features Installation Nebraska
Water Features Contractor Nebraska
Fountain Restoration Nebraska
Waterfalls Installation Nebraska
Waterfalls Contractor Nebraska
Waterfalls Company Nebraska
Drinking Fountain Nebraska
Masonry Restoration Contractor Nebraska
Historic Repair Restoraction Company Nebraska
Historic Restoration Contractor Nebraska
Historical building restoration Nebraskay
Historic restoration companies Nebraska
Historical renovation contractors Nebraska
Building restoration contractors Nebraska
Historic restoration contractors Nebraska
Fire restoration contractors Nebraska
Deck restoration contractors Nebraskay
Insurance restoration contractors Nebraska
American restoration contractors Nebraska
Restoration contractors association Nebraska
Building restoration jobs Nebraska
Building restoration preservation Nebraska
Historic building restoration Nebraska
Building restoration companies Nebraska
Building contractors Nebraska
Building renovation Nebraska
Nebraska restoration Company
Nebraska restoration contractors
Elite building restoration Nebraska
Building restoration before and after Nebraskay
Proto type buildings restoration hardware Nebraska
Brick building restoration Nebraska
American building restoration Nebraska
Architectural building and restoration Nebraska
Building restoration business cards Nebraska
Restoration hardward building plans Nebraska
Building restoration clip art Nebraska
Building restoration project Nebraska
Building design restoration Nebraska
Storage buildings restoration Nebraska
Metal buildings restoration Nebraska
Building blocks restoration Nebraska
Abandoned buildings restoration Nebraska
Minecraft building ideas restoration Nebraska
Office building restoration Nebraska
Capitol building restoration Nebraska
The empire state building restoration Nebraska
Old buildings restoration Nebraska
Tallest building in the world restoration Nebraska
Building construction restoration Nebraska
Amazing buildings restoration Nebraska
Building a deck restoration Nebraska
Art deco buildings restoration Nebraska
 Bespoke Fine Interiors
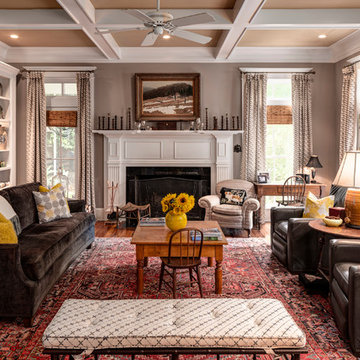
This house has an amazing mix of old and new. We were digging gray and yellow long before it was fashion!
Olin Redmon Photography - http://olinredmon.com

Sponsored
Columbus, OH

Wannemacher Interiors
Customized Award-Winning Interior Design Solutions in Franklin Cnty OH
 The Masons Co and Dionysian Artificers Landscape
Fountain Repair Denver Co
Fountain Repair company Denver Co
Fountain Repair Contractors Denver Co
Fountain Repair and Service Denver Co
Fountain Repair and Restoration Company Denver Co
Custom Water Feature Company Denver Co
Custom Water Feature Contractor Denver Co
Fountain Designs Ideas Denver Co
Fountain Ideas Denver Co
Commercial Landscape Water Features Denver Co
Commercial Water Features Denver Co
Fountain Designs Denver Co
Fountain Designs Services Denver Co
Fountains and Water Features Denver Co
the water features designs company Denver Co
fountains installation Denver Co
Commercial water fountains indoor Denver Co
Commercial water fountains outdoor Denver Co
Commercial water fountains contractor Denver Co
Commercial water fountain company Denver Co
Commercial fountains installation Denver Co
Commercial landscape water features Denver Co
Historic fountain restoration Denver Co
Water features displays Denver Co
Landscape Water Features Company Denver Co
Water Features Installation Denver Co
Water Features Contractor Denver Co
Fountain Restoration Denver Co
Waterfalls Installation Denver Co
Waterfalls Contractor Denver Co
Waterfalls Company Denver Co
Drinking Fountain Denver Co
Landscape Retaining Walls Denver Co
Masonry Restoration Contractor Denver Co
Historic Repair Restoraction Company Denver Co
Historic Restoration Contractor Denver Co
Historical building restoration Denver Co
Historic restoration companies Denver Co
Historical renovation contractors Denver Co
Building restoration contractors Denver Co
Historic restoration contractors Denver Co
Fire restoration contractors Denver Co
Deck restoration contractors Denver Co
Insurance restoration contractors Denver Co
American restoration contractors Denver Co
Restoration contractors association Denver Co
Building restoration jobs Denver Co
Building restoration preservation Denver Co
Historic building restoration Denver Co
Building restoration companies Denver Co
Building contractors Denver Co
Building renovation Denver Co
Denver Co restoration Company
Denver Co restoration contractors
Elite building restoration Denver Co
Building restoration before and after Denver Co
Proto type buildings restoration Denver Co
Brick building restoration Denver Co
American building restoration Denver Co
Architectural building and restoration Denver Co
Building restoration business cards Denver Co
Restoration hardward building plans Denver Co
Building restoration clip art Denver Co
Building restoration project Denver Co
Building design restoration Denver Co
Storage buildings restoration Denver Co
Metal buildings restoration Denver Co
Building blocks restoration Denver Co
Abandoned buildings restoration Denver Co
Minecraft building ideas restoration Denver Co
Office building restoration Denver Co
Capitol building restoration Denver Co
The empire state building restoration Denver Co
Old buildings restoration Denver Co
Building construction restoration Denver Co
Amazing buildings restoration Denver Co
historical building restoration Denver Co
historic preservationist Denver Co
preservation of historical buildings Denver Co
Architectural preservationist Denver Co
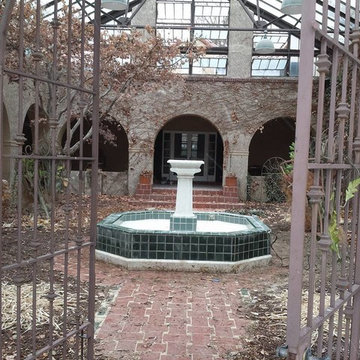 The Masons Co and Dionysian Artificers Landscape
Fountain Repair Nebraska
Fountain Repair Nebraska
Fountain Repair Contractors Nebraska
Fountain Repair and Service Nebraska
Fountain Repair and Restoration Company Nebraska
Custom Water Feature Company Nebraska
Custom Water Feature Contractor Nebraska
Commercial Landscape Water Features Nebraska
Commercial Water Features Nebraska
Fountain Designs Nebraska
Fountain Designs Services Nebraska
Fountains and Water Features Nebraska
the water features designs company Nebraska
fountains installation Nebraska
Commercial water fountains indoor Nebraska
Commercial water fountains outdoor Nebraska
Commercial water fountains contractor Nebraska
Commercial water fountain company Nebraska
Commercial fountains installation Nebraska
Commercial landscape water features Nebraska
Masonry restoration contractor Nebraska
Historic fountain restoration Nebraska
Water features displays Nebraska
Landscape Water Features Company Nebraska
Water Features Installation Nebraska
Water Features Contractor Nebraska
Fountain Restoration Nebraska
Waterfalls Installation Nebraska
Waterfalls Contractor Nebraska
Waterfalls Company Nebraska
Drinking Fountain Nebraska
Masonry Restoration Contractor Nebraska
Historic Repair Restoraction Company Nebraska
Historic Restoration Contractor Nebraska
Historical building restoration Nebraskay
Historic restoration companies Nebraska
Historical renovation contractors Nebraska
Building restoration contractors Nebraska
Historic restoration contractors Nebraska
Fire restoration contractors Nebraska
Deck restoration contractors Nebraskay
Insurance restoration contractors Nebraska
American restoration contractors Nebraska
Restoration contractors association Nebraska
Building restoration jobs Nebraska
Building restoration preservation Nebraska
Historic building restoration Nebraska
Building restoration companies Nebraska
Building contractors Nebraska
Building renovation Nebraska
Nebraska restoration Company
Nebraska restoration contractors
Elite building restoration Nebraska
Building restoration before and after Nebraskay
Proto type buildings restoration hardware Nebraska
Brick building restoration Nebraska
American building restoration Nebraska
Architectural building and restoration Nebraska
Building restoration business cards Nebraska
Restoration hardward building plans Nebraska
Building restoration clip art Nebraska
Building restoration project Nebraska
Building design restoration Nebraska
Storage buildings restoration Nebraska
Metal buildings restoration Nebraska
Building blocks restoration Nebraska
Abandoned buildings restoration Nebraska
Minecraft building ideas restoration Nebraska
Office building restoration Nebraska
Capitol building restoration Nebraska
The empire state building restoration Nebraska
Old buildings restoration Nebraska
Tallest building in the world restoration Nebraska
Building construction restoration Nebraska
Amazing buildings restoration Nebraska
Building a deck restoration Nebraska
Art deco buildings restoration Nebraska
 User

UserAn old Craftsman Foursquare with a monochromatic and modern green color scheme. Natural wood porch columns.
Inspiration for a transitional green wood exterior home remodel in Portland
Inspiration for a transitional green wood exterior home remodel in Portland
 Signature Designs Kitchen | Bath | Interiors

At once elegant and rustic, farmhouse bathrooms are perfect for adding a touch of old-fashioned charm to your home. Characterized by plenty of light wood, black and brass. Farmhouse bathroom ideas are sure to help you create a sumptuous design that is both livable and aesthetically-pleasing to anyone.
 Rockwood Cabinetry
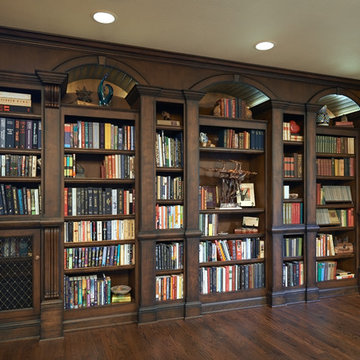
Design by Robin Rigby Fisher CMKBD/CAPS.
Remodel by Forte Construction.
Photos by Dale Lang of NW Architectural Photography.
Living room - traditional living room idea in Portland
Living room - traditional living room idea in Portland
 JRP Design & Remodel

Our clients wanted the ultimate modern farmhouse custom dream home. They found property in the Santa Rosa Valley with an existing house on 3 ½ acres. They could envision a new home with a pool, a barn, and a place to raise horses. JRP and the clients went all in, sparing no expense. Thus, the old house was demolished and the couple’s dream home began to come to fruition.
The result is a simple, contemporary layout with ample light thanks to the open floor plan. When it comes to a modern farmhouse aesthetic, it’s all about neutral hues, wood accents, and furniture with clean lines. Every room is thoughtfully crafted with its own personality. Yet still reflects a bit of that farmhouse charm.
Their considerable-sized kitchen is a union of rustic warmth and industrial simplicity. The all-white shaker cabinetry and subway backsplash light up the room. All white everything complimented by warm wood flooring and matte black fixtures. The stunning custom Raw Urth reclaimed steel hood is also a star focal point in this gorgeous space. Not to mention the wet bar area with its unique open shelves above not one, but two integrated wine chillers. It’s also thoughtfully positioned next to the large pantry with a farmhouse style staple: a sliding barn door.
The master bathroom is relaxation at its finest. Monochromatic colors and a pop of pattern on the floor lend a fashionable look to this private retreat. Matte black finishes stand out against a stark white backsplash, complement charcoal veins in the marble looking countertop, and is cohesive with the entire look. The matte black shower units really add a dramatic finish to this luxurious large walk-in shower.
Photographer: Andrew - OpenHouse VC

Sponsored
Columbus, OH
Wannemacher Interiors
Customized Award-Winning Interior Design Solutions in Franklin Cnty OH
 Advance Design Studio, Ltd.
After living in this home for a decade, Crystal Lake residents Ken & Bonnie needed an update to their tired original kitchen to meet the needs of their busy family. Together with the expertise of designer Scott Christensen at Advance Design Studio they planned to completely reconfigure the entire space. They began by removing the restrictive peninsula and replaced it with a generous island designed to house an expansive farmhouse sink, convenient pull out trash receptacles, and a hidden dishwasher. Now there was ample room to add island seating to accommodate family gatherings, or for just “hanging out” with teenagers.
A dramatic new focal point was created with the design of an elegant range area featuring a beautiful custom wood mantle hood detailed with crushed glass handmade tile. Hidden storage houses every spice imaginable right at the cook’s fingertips. Double-stacked glass cabinetry emphasizes the impressive height of the room that was a wonderful architectural element that previously went unnoticed in the original kitchen.
The entire kitchen and breakfast nook was opened up to the 2 story family room by integrating enlarged arched openings. An outdated desk area was transformed into a beautiful breakfront bar with beverage refrigeration, glass display cabinets and plenty of new storage for entertainment pieces. An espresso nook was tucked neatly between tall cabinetry, and an old fashioned closet with shelves was converted into an efficient chef’s dream of organized custom pull out pantries.
“I am the leader of the Scott Christensen fan club,” says Bonnie. “With my busy family and a full time career, Scott made the process of designing this space so easy for me. He didn’t overwhelm me, but carefully determined what I liked and offered me two thoughtful solutions for just about everything - complete with his expert opinion that I really respected.”
Bright white Jay Rambo custom made maple cabinets are accented by Cambria quartz counter tops and simple subway tiles. Original hardwood floors were refinished and stained a darker shade, and stair risers and balusters were painted white to coordinate with the smart wainscot details throughout the first floor. The end effect is a cohesive first floor that flows together with grace and a level of elegance perfectly suitable for this stately Crystal Lake home.
Designer: Scott Christensen
Photographer: Joe Nowak

 Accent Window Fashions LLC
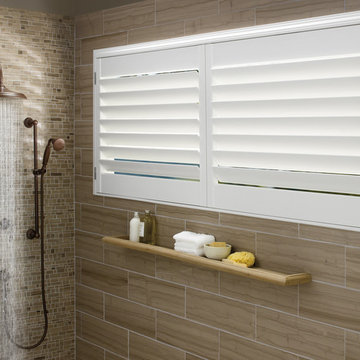
Hunter Douglas Bathroom Ideas
Hunter Douglas Palm Beach™ Polysatin Shutters with TruView™ Rear Tilt
Operating Systems: TruView
Room: Bathroom
Room Styles: Contemporary, Eclectic
Hunter Douglas Palm Beach™ Polysatin Shutters with TruView™ Rear Tilt
Material: Polysatin
Color: Bright White
Available from Accent Window Fashions LLC
Hunter Douglas Showcase Priority Dealer
Hunter Douglas Certified Installer
Copyright 2001-2013 Hunter Douglas, Inc. All rights reserved.
 A. Perry Homes
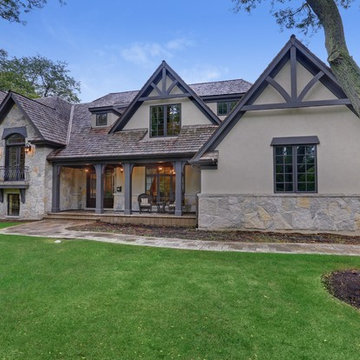
Front elevation with timber gables and an old world inspiration
Large elegant gray two-story mixed siding exterior home photo in Chicago
Large elegant gray two-story mixed siding exterior home photo in Chicago

Sponsored
Columbus, OH
Wannemacher Interiors
Customized Award-Winning Interior Design Solutions in Franklin Cnty OH
 Roland Oehme Landscape Architecture
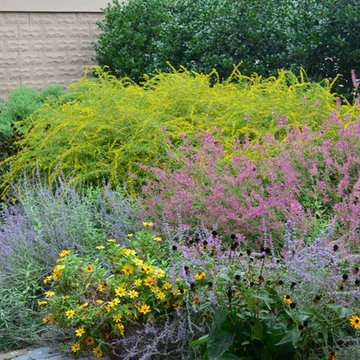
This is a small garden (approx. 600 sq. ft.) next to a corner townhome in an urban setting in Baltimore’s popular Hampden neighborhood. We transformed this former weed patch into a thriving and beautiful pollinator garden of mostly native plants. The client specifically wanted flowering plants for all pollinators, but especially hummingbirds, and the garden was to be bird friendly as well. I designed the garden and installed it with the help of landscape contractors. I located a water fountain against the rear wall. The client also desired a vine to cover the rear wall so I selected the Trumpet Vine which is growing beautifully. I continue to oversee the maintenance of this garden.
Landscape design and photo by Roland Oehme
 AK Complete Home Renovations
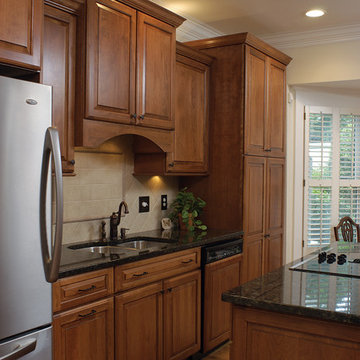
There's no one term to describe this classic kitchen design. It has farmhouse elements while bring traditional at it's core. The unusual element is the custom made china hutch that was the centerpiece for the clients' design wishes.
The rest of the kitchen is simple classic design with excellent function and storage.
 The Home Co.
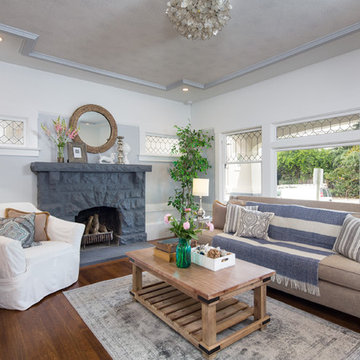
Hamptons-inspired casual/chic restoration of a grand 100-year-old Glenview Craftsman. 4+beds/2baths with breathtaking master suite. High-end designer touches abound! Custom kitchen and baths. Garage, sweet backyard, steps to shopes, eateries, park, trail, Glenview Elementary, and direct carpool/bus to SF. Designed, staged and Listed by The Home Co. Asking $869,000. Visit www.1307ElCentro.com Photos by Marcell Puzsar - BrightRoomSF
38