
Search results for "On line code" in Home Design Ideas
 Dimensions in Wood Inc
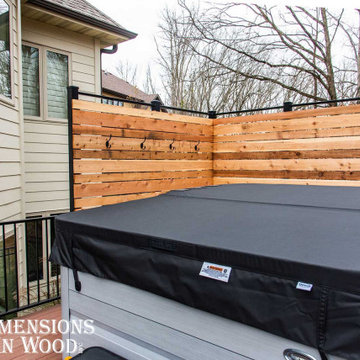
This Columbia home had one deck which descended directly into their backyard. Rather than tuck their seven person hot tub on the concrete patio below their deck, we constructed a new tier.
Their new deck was built with composite decking, making it completely maintenance free. Constructed with three feet concrete piers and post bases attaching each support according to code, this new deck can easily withstand the weight of hundreds of gallons of water and a dozen or more people.
Aluminum rails line the stairs and surround the entire deck for aesthetics as well as safety. Taller aluminum supports form a privacy screen with horizontal cedar wood slats. The cedar wall also sports four clothes hooks for robes. The family now has a private place to relax and entertain in their own backyard.
Dimensions In Wood is more than 40 years of custom cabinets. We always have been, but we want YOU to know just how many more Dimensions we have. Whatever home renovation or new construction projects you want to tackle, we can Translate Your Visions into Reality.
Zero Maintenance Composite Decking, Cedar Privacy Screen and Aluminum Safety Rails:

 Fiore Stone, Inc.
2062-FW Classic Lion Wall Fountain
Shown in: Bronze
Size: H70"W32"D19"BW24½"
Weight: 501
Components: 3041, 3048-W, 3048-WW, 3049, 3050
Example of a mid-sized classic patio design in Los Angeles
Example of a mid-sized classic patio design in Los Angeles
 NASITRA
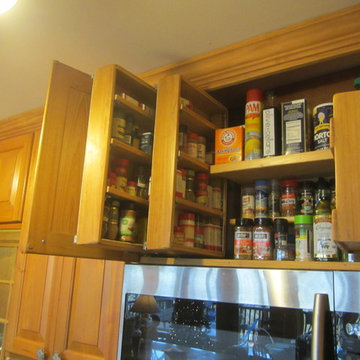
The space in cabinets over the vent hood are typically inefficient, with a large pipe occupying much of the space. By using a code approved rectangular duct and advanced design, this space can become fully functional.
Find the right local pro for your project
 Ultimate Outdoor Design
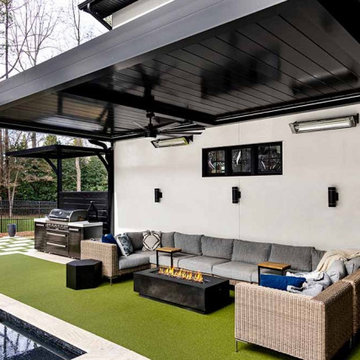
This isn’t just a covered patio. This is engineered luxury, perfectly sculpted to elevate your poolside lifestyle.
The Azenco R-CAR™ is a freestanding, cantilevered roof system that creates the ideal blend of modern aesthetics, weather protection, and everyday functionality. Its bold overhang design offers unobstructed views and breezy openness without bulky support posts in the way. Precision-engineered aluminum frames with powder-coated finishes ensure long-lasting durability, even in the most demanding environments.
With an insulated solid roof panel, this structure provides 100% waterproof protection and temperature control, making it perfect for all-day enjoyment whether you're grilling, entertaining, or simply lounging with family. Integrated lighting, fans, and heating systems bring indoor comfort to your favorite outdoor space.
Unlike flimsy retractable awnings or low-grade pergolas, the R-CAR™ delivers sleek sophistication and engineered strength. It is made in the USA, built to code, and designed to last. With zero visible fasteners and clean architectural lines, it turns any backyard into a five-star retreat.
This is the roof that doesn’t just protect your space, it defines it.
Let’s bring this level of craftsmanship and comfort to your home.
Schedule your outdoor design consultation today: 516-522-8249
 Powell Construction
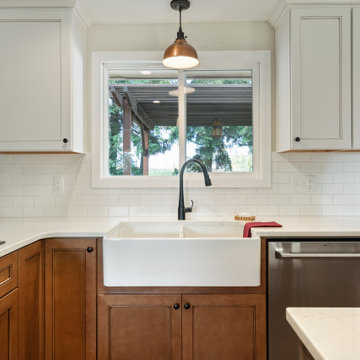
When we first began the design of this project, the clients’ main priority was to get more room in their kitchen. The wall that separated the kitchen and dining space was load bearing and spanned the living room space as well, so rather than removing it the way we might in some floorplans, we left a header and created a large opening to help the flow between the spaces. When it came to the style of the kitchen, the ranch-style home was well suited for a classic, transitional style with farmhouse details such as a white apron-front sink.
We decided on the two-toned cabinetry after originally discussing the idea of white, but realizing that with grandkids and dogs, having white cabinetry so near exterior doors might not be the best option. The lower cabinets are maple stained with a color called “Coffee” and the white upper cabinets feature a similar colored glaze in the detailing to help tie them together. The floor is a popular CoreTEC product called “Red River Hickory”. The overall tone matches that of the lower cabinets for a seamless look. The white backsplash tile and countertop with simple veining continue the two-toned look.
The range hood is a new Zephyr fixture originally designed for commercial kitchens, but became a good choice for homes with low ceilings, as the high suction power allows us to meet building codes without obstructing any views. The other appliances are from the GE Café line – these pieces feature copper accents on the handles, which gave us a great place to start when choosing the showstopping copper pendant over the sink.
The redesigned space gives more room for multiple cooks and the removal of the wall allows in tons of extra light from the dining room – without moving or replacing a single window or exterior door. There is ample prep room, storage space, and seating for visitors to the kitchen. The homeowners love their new space, and we are sure they will continue to love it for years to come.
 USA HOME REMODELING
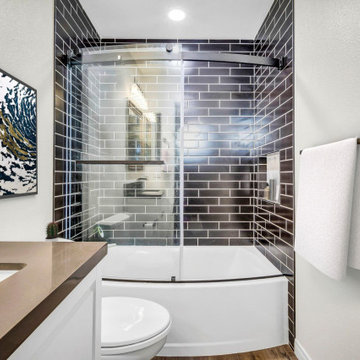
This Aliso Viejo bathroom remodel showcases a seamless blend of modern sophistication and everyday practicality. The project began with essential updates to the plumbing, bringing everything up to code to ensure safety and efficiency. A new vanity with sleek lines and ample storage now anchors the space, complemented by a chic mirror and well-placed lighting. The walls feature striking ceramic subway tiles in a rich, glossy finish, creating a bold contrast that instantly modernizes the room. Luxurious wood-look vinyl plank flooring adds warmth and durability, perfect for a busy home. The updated bathtub and sliding glass enclosure complete the space with a touch of spa-like comfort. Every detail was thoughtfully chosen to elevate both style and performance in this inviting, functional retreat.
 Dimensions in Wood Inc

This Columbia home had one deck which descended directly into their backyard. Rather than tuck their seven person hot tub on the concrete patio below their deck, we constructed a new tier.
Their new deck was built with composite decking, making it completely maintenance free. Constructed with three feet concrete piers and post bases attaching each support according to code, this new deck can easily withstand the weight of hundreds of gallons of water and a dozen or more people.
Aluminum rails line the stairs and surround the entire deck for aesthetics as well as safety. Taller aluminum supports form a privacy screen with horizontal cedar wood slats. The cedar wall also sports four clothes hooks for robes. The family now has a private place to relax and entertain in their own backyard.
Dimensions In Wood is more than 40 years of custom cabinets. We always have been, but we want YOU to know just how many more Dimensions we have. Whatever home renovation or new construction projects you want to tackle, we can Translate Your Visions into Reality.
Zero Maintenance Composite Decking, Cedar Privacy Screen and Aluminum Safety Rails:


 La Vie Modern Furniture
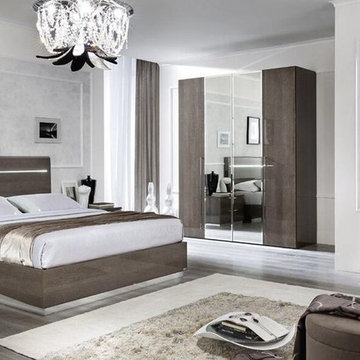
Product Code: Platinum Legno bedroom set, New Silver Birch finish to mark the unique, highly contemporary design of this bedroom PLATINUM. Modern lines combined with Art Deco’ details. Beveled mirror and wave shaped handles give a typical Made in Italy look to this bedroom. Wood diamond shaped headboard with LED light insert. Padded headboard “DROP” with vertical central Swarovski insert, side courtesy lights and lateral glass shelves. The bed ring has shaped side rails with chromed skirt and is made functional by an optional
storage kit with lift mechanism.
 Homeowner Services of Michigan LLC
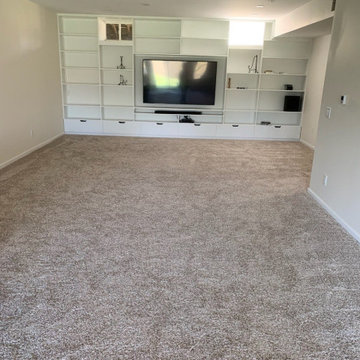
Our clients envisioned a complete basement renovation that would transform the space into a functional and inviting area. We began by thoroughly understanding their needs and preferences, ensuring that every detail was aligned with their vision. The project involved installing spray foam insulation to enhance energy efficiency and comfort. We carefully removed existing partition walls to accommodate the new design, seamlessly constructing and installing new interior walls.
Our team provided and installed updated electrical and plumbing services, ensuring everything met current codes and specifications. To create a comfortable environment, we introduced a new HVAC zone, seamlessly integrating it with the home’s existing system. The renovation included the construction of a new bathroom, kitchen, office space, and living area, all tailored to the client’s specifications.
Attention to detail was paramount, with custom shelving and vinyl plank flooring adding both functionality and aesthetic appeal. Throughout the project, we maintained open communication, ensuring the clients were informed and satisfied with every step.
Our dedication to excellence and client satisfaction resulted in a beautifully renovated basement that perfectly matched the client's vision. At Homeowner Services of Michigan, we are committed to bringing your home renovation dreams to life with precision, care, and a focus on your needs.
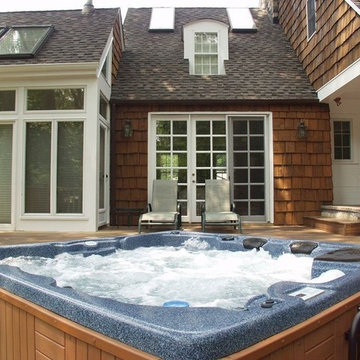
 Best Hot Tubs "Hot Tub and Spa Experts"
— Check your area’s building codes. Some areas require a hot tub be at least five feet away from your home and from your property lines. And aesthetically, it may be wise to allow even more room than that, depending on the shape of your yard, deck, patio, etc.
— The spot you choose for your hot tub should also be at least ten feet across and ten feet wide, although this depends on the size of the tub that you choose.
— You should also allow for enough room to be able to climb in and out of your hot tub safely. It would be wise to consider creating a pathway to the tub from the house to prevent getting grass and dirt in the water.
www.besthottubs.com
 Naikoon Contracting Ltd
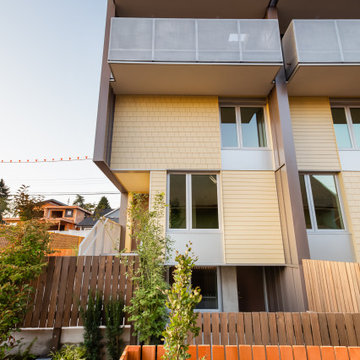
One Raven is a truely unique project that pushes the boundaries of urban density without losing heritage roots. Located in the heart of North Vancouver‘s up and coming moodyville neighbourhood, One Raven will be a beacon on E 3rd. With one of the last remaining heritage buildings on the front of the lot, the project consists of a NetZero high-performance infill duplex, each complete with its suite. This will add 4 new livable units in an infill laneway format with the heritage home complementing the site. The project is built to Level 5 of the BC Energy Step Code meaning it is already at the energy targets for all buildings in 2032, 13 years early! This spectacular and unique project was designed by the talented architect Tina Hubert at Design Studio 8.
The passive house inspired townhouses and suites will be accessed via an internal courtyard bi-secting the lot in an east-west orientation parallel to the street. A circulation corridor oriented north-south will be accessed from the sidewalk at the existing stone retaining wall and concrete stair.
The site design creates private open spaces yet also fosters connection to the semi-private realm of the inner courtyard. Each townhouse will have access to ground level patios, gardens, balconies and roof decks.
The exterior walls are “super” insulated walls that are 12” or more thick with a focus on air-tight detailing. High performance triple pane windows are oriented southward to maximize solar gain in winter and rely on shading devices in the summer. All other windows are located to promote natural ventilation and to reduce energy losses. The highly air-tight building (0.93 ACH) utilizes heat recovery ventilation system to exhaust air and bring in fresh air. The building is designed to be compact with a reduced surface area.
Maximizing on-site infiltration and rainwater collection will help manage storm water runoff. Ground-oriented landscape lighting and low planting along pathways and lot lines encourage visibility and overlook.
The architecture of the building is uniquely modern and clearly establishes it‘s identity, through horizontal and vertical rectilinear forms, asymmetrical window placement, slim profile detailing, standing seam metal cladding, heritage coloured siding, and architectural panelized guardrails.
 User
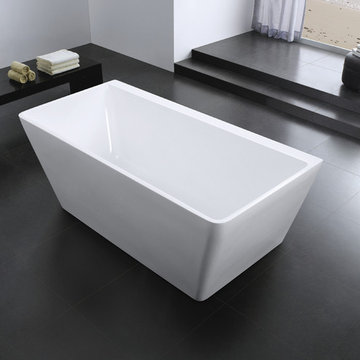
UserBeautiful, ergonomic and comfortable, our new CUBE bathtub features harmonious clean lines, bathing well for pure pleasure.
Product Code: FST1667
Dimensions: 67"L x 31.5"W x 23.6"H
FEATURES:
Reinforced Acrylic Composite Construction
Round Overflow - Chrome Finish
Warm to Touch, Easy to Clean, Won’t Fade, Easy to Repair
High Thermal Water Heat Retention
Level Adjustment Feet
Brass Pop-Up Drain Included - Chrome Finish
cUPC Approved
 Castle Building & Remodeling
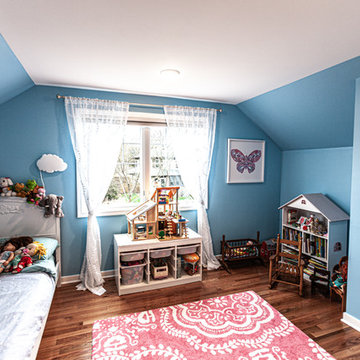
These homeowners came to Castle looking for a solution that would allow them to stay in their 1946 stucco bungalow in the St. Paul neighborhood that they loved.
What was once a young couple’s starter home (1 ½ story with two bedrooms on the main floor and a tiny attic space) was no longer big enough after having two kids.
The need for more room became the family’s highest priority, so they came to Castle for help creating the space they needed for their growing family.
With very little headroom in the attic, the decision was made to tear off the roof and add a completely new 2nd story addition with three bedrooms, a bathroom, and a commons area.
The stairway to the new 2nd-floor space needed to be rebuilt to comply with code requirements and was extended slightly into the dining room below.
The new 2nd story addition gave the homeowners an opportunity to revise the exterior look of the home with vertical board and batten siding above the 1st-floor stucco.
A new front entry portico was added to compliment the addition, and the existing masonry chimney was extended above the new roof line.
The homeowners took over the work on the project after drywall was installed and did all the interior trim & millwork, tile, flooring, and painting & staining themselves.
They’re loving the results!
Tour this project in person, September 28 – 29, during the 2019 Castle Home Tour!

Sponsored
Sunbury, OH

J.Holderby - Renovations
Franklin County's Leading General Contractors - 2X Best of Houzz!
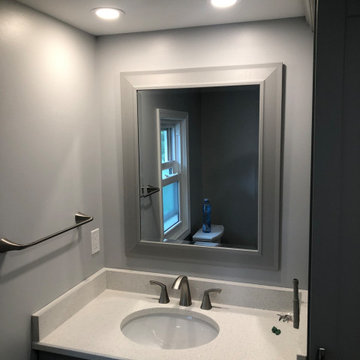 Homeowner Services of Michigan LLC
We transformed a small, outdated space into a modern, functional retreat for our recent bathroom remodeling project. This comprehensive renovation began with a complete demolition, taking the bathroom down to the studs. We removed all existing fixtures, walls, flooring, and old plumbing, creating a blank canvas for our vision.
First, we addressed the plumbing. The old, corroded pipes were replaced with new, durable materials, ensuring reliable water flow and pressure for years to come. We installed new supply lines and drainage to accommodate the new fixtures, including the vanity and shower.
Next, we updated the electrical system. The outdated wiring was replaced with new, up-to-code electrical work. We installed new outlets, switches, and light fixtures, providing ample lighting for the space. An exhaust fan was also installed to improve ventilation and prevent moisture buildup, essential for maintaining the bathroom's longevity and hygiene.
We then focused on HVAC improvements, adding a new duct and vent system to ensure proper heating and cooling. This upgrade enhances comfort and contributes to better air quality and energy efficiency.
For the flooring, we chose ceramic tiles with a wood plank look. These tiles offer the warmth and elegance of wood while providing the durability and water resistance of ceramic. The flooring was meticulously installed, creating a seamless and visually appealing surface.
The centerpiece of the remodel is the stock single-sink vanity. This stylish yet practical addition provides ample storage and counter space, making daily routines more convenient. Above the vanity, we installed a sleek mirror that adds both functionality and a touch of sophistication.
The shower area received a complete makeover with new tiles and an adjustable rain shower head. The tile work extends from floor to ceiling, creating a cohesive and luxurious feel. The adjustable rain shower head offers a customizable bathing experience, combining both style and comfort.
This small bathroom remodel exemplifies our commitment to quality and attention to detail. By starting from the studs and rebuilding with modern, high-quality materials, we've created a space that is beautiful and built to last. Our client now enjoys a stylish, functional bathroom that meets their needs and enhances their home's value.
 USA HOME REMODELING
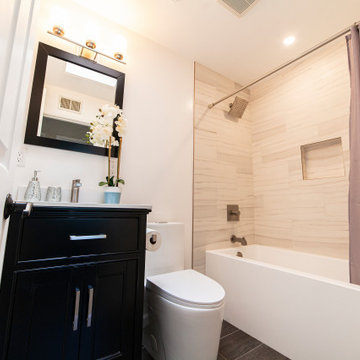
We did it! We transformed this bathroom and created the perfect spa-like experience. We completely removed the old bathroom and remodeled it. We updated the plumbing and electrical and brought it up to code. The new soaking tub, plumbing fixtures and vanity are a welcome addition to this home. It makes a relaxing soak after a hard day’s work even more enjoyable. We brought this bathroom to the next level – with its new flooring, porcelain wall tiles, and paint. All of the materials are top of the line and our client definitely feel relaxed and pampered when she get in!
 Cordeiro Construction, Inc
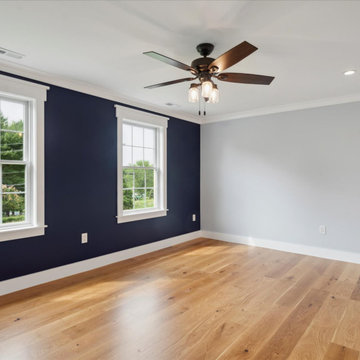
In this project in Chadds Ford, we provided a comprehensive renovation service, addressing framing, drywalling, and fireblocking as per code requirements. The master and second-floor bathrooms were overhauled with new fixtures, including vanities, toilets, and showers, alongside meticulous tile installations and lighting upgrades. Plumbing and electrical systems were updated throughout, while new trims and moldings were installed for a refreshed look. Windows and doors were replaced, and a new kitchen layout was implemented with updated cabinets, countertops, and fixtures, in line with the owner's preferences. Flooring and painting works were carried out across the property, while HVAC, roofing, and siding received necessary attention to ensure a complete transformation.


Sponsored
Fredericksburg, OH

High Point Cabinets
Columbus' Experienced Custom Cabinet Builder | 4x Best of Houzz Winner
 Castle Building & Remodeling
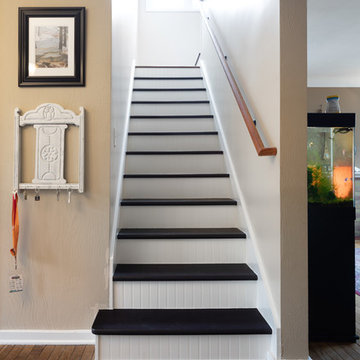
These homeowners came to Castle looking for a solution that would allow them to stay in their 1946 stucco bungalow in the St. Paul neighborhood that they loved.
What was once a young couple’s starter home (1 ½ story with two bedrooms on the main floor and a tiny attic space) was no longer big enough after having two kids.
The need for more room became the family’s highest priority, so they came to Castle for help creating the space they needed for their growing family.
With very little headroom in the attic, the decision was made to tear off the roof and add a completely new 2nd story addition with three bedrooms, a bathroom, and a commons area.
The stairway to the new 2nd-floor space needed to be rebuilt to comply with code requirements and was extended slightly into the dining room below.
The new 2nd story addition gave the homeowners an opportunity to revise the exterior look of the home with vertical board and batten siding above the 1st-floor stucco.
A new front entry portico was added to compliment the addition, and the existing masonry chimney was extended above the new roof line.
The homeowners took over the work on the project after drywall was installed and did all the interior trim & millwork, tile, flooring, and painting & staining themselves.
They’re loving the results!
Tour this project in person, September 28 – 29, during the 2019 Castle Home Tour!
 Rodwin Architecture & Skycastle Construction
Rodwin Architecture and Skycastle Homes
Location: Boulder, CO, United States
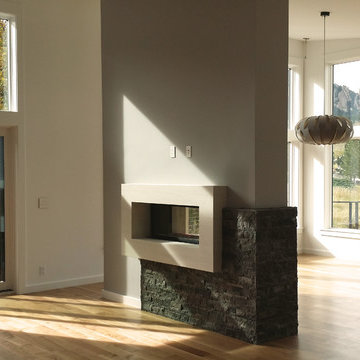
Set at the base of one of south Boulder’s most beautiful open space hiking trails, this new home takes full advantage of its site. The west face of the house opens up with a soaring shed roof to capture the foothills view. Over-sized sliding glass doors, west facing decks, patios and gardens create breathtaking opportunities for indoor/outdoor living. We clad the home in cedar, stucco and stone to blend into the neighborhood palette and reflect the warm modern style that has become Boulder’s signature style. Despite all the western glass, the home still clocked in at a respectable HERS 39 (61% better energy performance than code) through a combination of solar PV, a ground source heat pump, foam insulation and excellent tuned windows. Inside the sunny, airy 6,100 s.f. home, every room has clean, modern lines and beautiful finishes. A dramatic metal and wood floating stair connects the three stories. The open floor plan connects the gourmet Kitchen, Dining Room, Great Room and Music Room with a simple palette of white walls, warm wood floors, a see-through fireplace and minimalist details.
 The ShedQuarters, Inc.
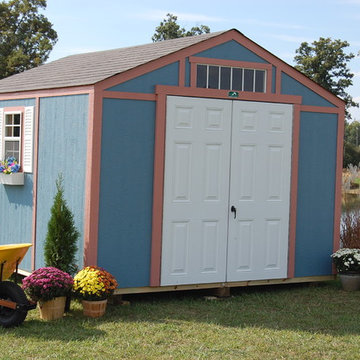
The ShedQuarters DIY Easy-to-Assemble PANELIZED wood buildings save valuable time for our customers. All of our panelized components, including our PATENTED ROOF DESIGN, make getting more space for your place a snap! Following the easy lines of ranch style homes, the Guardian's gable style roof blends in well with any back yard. Features like LP SmartSide siding, 12"on-center treated floor joists, 16" on-center wall studs w/ double top wall plates and our durable fiberglass doors are just some of the key features that make this building superior to the competition. All buildings include an 18" x 23" sliding glass window and most buildings include an above door transom window for beauty and style on the outside and natural sunlight on the inside. Buildings can, however, be ordered with no windows or with more windows. Our PATENTED roof system takes away all the frustration of having to calculate, cut and build complex rafters systems. Our roof system, as well as the floor and wall systems, are panelized and meet most building codes around the country and make doing it yourself easy and simple.
Check out our website to see all the features and accessories that will make a ShedQuarters building the right choice for your back yard and the best VALUE for your dollar.
28