
Search results for "On line code" in Home Design Ideas
 HFDH, LLC Decks & Outdoors

The Ramp and second Story Deck were both in need of repair.
The ADA Ramp and second story Deck were both rebuilt to code.
Trex EnHanced Costal Bluff Decking was used as decking.
RDI Finyl Line T-Top Railing with Black Ballusters. Vinyl white sleeves.
Wolfe PVC White Fascia
 InterDesign Studio
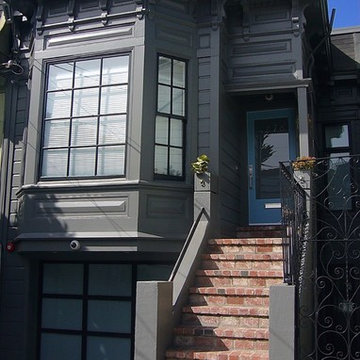
The original "Painted Lady" received a face-lift using 2 tones of grey, a more subtle and contemporary manner of showing the original details.
A new top level was added, with the mansard roof in front concealing the top level deck off the kitchen. Beyond the vintage 1890's facade (which had to be kept for historical building code purposes), the newly constructed home has contemporary lines with floor to ceiling glass and glass railing on rear decks at all 3 levels, with custom bi-folding glass doors which fully open to decks.
Photo: Jamie Snavley
 Sue Monday's Design
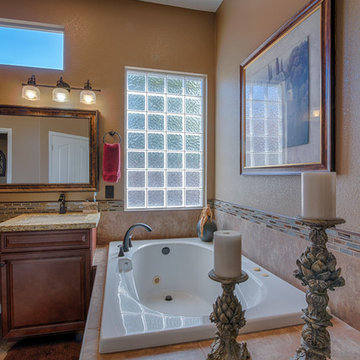
Tiled inset tub area lines up with glass block window to provide lots of natural light while maintaining privacy for bathers.
Inspiration for a mid-sized transitional master brown tile and ceramic tile ceramic tile and brown floor bathroom remodel in Other with raised-panel cabinets, dark wood cabinets, a two-piece toilet, beige walls, an undermount sink, marble countertops and a hinged shower door
Inspiration for a mid-sized transitional master brown tile and ceramic tile ceramic tile and brown floor bathroom remodel in Other with raised-panel cabinets, dark wood cabinets, a two-piece toilet, beige walls, an undermount sink, marble countertops and a hinged shower door
Find the right local pro for your project
 Habersham
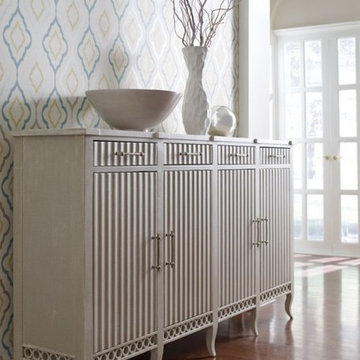
01-2357 American Treasures® Cape Code Sideboard – Blending casual elegance and a hint of contemporary styling, this design takes its inspiration from the clean lines and simple styles found in homes along Cape Cod’s shoreline. Shown in Charleston Gray.
 Castle Building & Remodeling
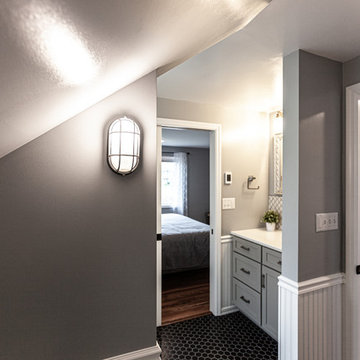
These homeowners came to Castle looking for a solution that would allow them to stay in their 1946 stucco bungalow in the St. Paul neighborhood that they loved.
What was once a young couple’s starter home (1 ½ story with two bedrooms on the main floor and a tiny attic space) was no longer big enough after having two kids.
The need for more room became the family’s highest priority, so they came to Castle for help creating the space they needed for their growing family.
With very little headroom in the attic, the decision was made to tear off the roof and add a completely new 2nd story addition with three bedrooms, a bathroom, and a commons area.
The stairway to the new 2nd-floor space needed to be rebuilt to comply with code requirements and was extended slightly into the dining room below.
The new 2nd story addition gave the homeowners an opportunity to revise the exterior look of the home with vertical board and batten siding above the 1st-floor stucco.
A new front entry portico was added to compliment the addition, and the existing masonry chimney was extended above the new roof line.
The homeowners took over the work on the project after drywall was installed and did all the interior trim & millwork, tile, flooring, and painting & staining themselves.
They’re loving the results!
Tour this project in person, September 28 – 29, during the 2019 Castle Home Tour!
 Castle Building & Remodeling
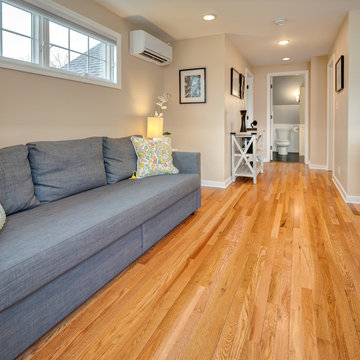
These homeowners came to Castle looking for a solution that would allow them to stay in their 1946 stucco bungalow in the St. Paul neighborhood that they loved.
What was once a young couple’s starter home (1 ½ story with two bedrooms on the main floor and a tiny attic space) was no longer big enough after having two kids.
The need for more room became the family’s highest priority, so they came to Castle for help creating the space they needed for their growing family.
With very little headroom in the attic, the decision was made to tear off the roof and add a completely new 2nd story addition with three bedrooms, a bathroom, and a commons area.
The stairway to the new 2nd-floor space needed to be rebuilt to comply with code requirements and was extended slightly into the dining room below.
The new 2nd story addition gave the homeowners an opportunity to revise the exterior look of the home with vertical board and batten siding above the 1st-floor stucco.
A new front entry portico was added to compliment the addition, and the existing masonry chimney was extended above the new roof line.
The homeowners took over the work on the project after drywall was installed and did all the interior trim & millwork, tile, flooring, and painting & staining themselves.
They’re loving the results!
Tour this project in person, September 28 – 29, during the 2019 Castle Home Tour!
 MIG Furniture Design, Inc.
Special Order 8-12 Weeks
Free shipping and assembly within New York City. Enter Coupon code 'NYC' on checkout.
Made in Italy
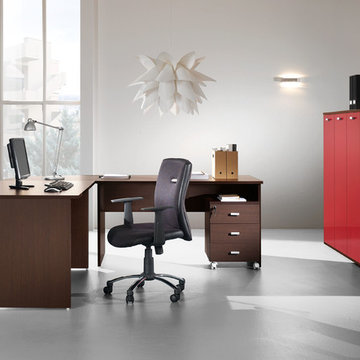
Modern Modular Office Furniture Composition VV LE5057. All the pieces within this Italian office furniture collection are made from the finest materials according to the European quality standards. This italian office line offers lots of customization opportunities, featuring a great variety of modules available in different sizes and colors, allowing to organize your home or work office space according to your dimensions and storage necessities. The storage cabinets can be ordered either without doors to have a fast access to your business papers or with wooden doors in walnut or wenge finish, high gloss white or red lacquer as well as clear glass doors or even drawers. There is also a wide selection of executive and corner office desks of different size and design, that can be also equipped with optional built-in drawers, keyboard tray or purchased with mobile free-standing drawer file cabinets. Office desk are available with wooden legs or metal legs. Metal legs are designed for hidden wiring of your electrical devices. Optional as shown Leather Office Chair VV LE84 is also available for ordering.
Please contact our office about details on customization of this office furniture set.
MATERIAL/CONSTRUCTION:
The structures and the panels are faced with melamine resins class E1 ( EEC CLASS, with a low formaldehyde emission).
Structure of the units can be ordered in either walnut or wenge finish.
Front doors of the storage units are available in clear glass, red and white gloss lacquered wood, wenge and walnut finishes
Shelves, side panels and partitions - 22 mm (0.9") thick
Front doors and back panels - 15 mm (0.6") thick
Metal legs of the office desks will help you with wiring your electronics
The starting price is for the Corner Office Desk as shown in the main picture. (Consists of: Two Office Desks W55" and Desk Corner Connector 31.5" x 31.5").
The File Cabinet as well as the other storage units are not included in the price and can be ordered separately.
Dimensions:
Office Desk (as shown): W(86.6" x 86.6") x D31.5" x H29"
Highboard (as shown): W64.6" x D17" x H53"
Office Desk: W35.4" x D23.6" x H29"
Office Desk: W41.7" x D23.6" x H29"
Office Desk: W47.2" x D31.5" x H29"
Office Desk: W55" x D31.5" x H29"
Office Desk: W63" x D31.5" x H29"
Office Desk: W71" x D31.5" x H29"
Computer Desk: W41.7" x D23.6" x H29.2"
Desk corner connector: W31.5" x D31.5"
Desk corner connector: W31.5" x D23.6"
Low File cabinet: W16.5"x D20.5" x H19"
High File cabinet (with lock): W16.5"x D20.5"x H22.5"
Built-In Set of Drawers: W16.5" x D20.5" x H10.6"

Sponsored
Fredericksburg, OH

High Point Cabinets
Columbus' Experienced Custom Cabinet Builder | 4x Best of Houzz Winner
 Castle Building & Remodeling
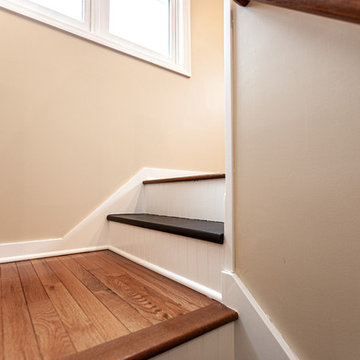
These homeowners came to Castle looking for a solution that would allow them to stay in their 1946 stucco bungalow in the St. Paul neighborhood that they loved.
What was once a young couple’s starter home (1 ½ story with two bedrooms on the main floor and a tiny attic space) was no longer big enough after having two kids.
The need for more room became the family’s highest priority, so they came to Castle for help creating the space they needed for their growing family.
With very little headroom in the attic, the decision was made to tear off the roof and add a completely new 2nd story addition with three bedrooms, a bathroom, and a commons area.
The stairway to the new 2nd-floor space needed to be rebuilt to comply with code requirements and was extended slightly into the dining room below.
The new 2nd story addition gave the homeowners an opportunity to revise the exterior look of the home with vertical board and batten siding above the 1st-floor stucco.
A new front entry portico was added to compliment the addition, and the existing masonry chimney was extended above the new roof line.
The homeowners took over the work on the project after drywall was installed and did all the interior trim & millwork, tile, flooring, and painting & staining themselves.
They’re loving the results!
Tour this project in person, September 28 – 29, during the 2019 Castle Home Tour!
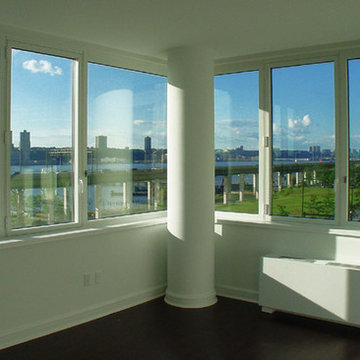
 DPD Interior Design & Architecture
Program:
Living Room
Dining Room
Galley Kitchen with pass through to Dining Room
Family Room/Guess Bedroom
Master Bedroom
Master Bathroom
Children Bedroom
Guess Bathroom
Hallway
Foyer
The client asked for a non-disclosure agreement and we could not take photos, therefor graphic images were created to provide the essence of each room interior.
LIVING (LIVING ROOM)
Italian telescoping floor lamp
Italian swivel chairs custom upholstered, with custom specified fabric by Danielé Perna
Half Moon-Full Moon custom designed hand made silk & wool rug designed by Danielé Perna
Hand crafted arc sectional with imported Italian leather
Brazilian walnut and glass re-edition handcrafted 1950's coffee table
ENTERTAINING (DINING ROOM)
American walnut sculptural extension dining table
American walnut sculptural dining chair front view & 3/4 view
Custom contemporary hand made artisan glass dining light fixture,compositional design by Danielé Perna
Floating sideboard
Hand crafted 8x10 wool carpet
Detail view of artisan glass single pendent looking from the bottom
DREAMING (MASTER BED ROOM)
American walnut low line master bed with accompanying side tables
Pair of custom Barcelona side table lamps with interior patterned damask lampshade
Bone white contemporary floor lamp
Italian leather covered sculptural mirror
Blue velvet lounge chair
Custom designed hand crafted wool rug by Danielé Perna
GROWING ( BEDROM FOR CHILDREN)
Italian hand crafted space saver bed rotates 180 degrees and closes to become shelves and a desk
Nelson ball ceiling lamp
Bentwood contemporary desk chair
Orange and cream butterfly, bird, chicken and leaf wool rug
Walnut and white lacquer dresser and baby changing station with flip-top to transform baby-changing station into a dresser top
Project Cost: $100,001 - $150,000
Country: United States
Zip Code: 10069
 Furnituredotcom
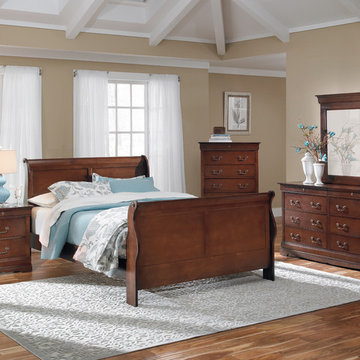
Enduring Beauty. Like its namesake's historic French center, the style found in the Avignon Cherry bedroom collection is long-lasting and classic. Touches like crown molding and traditional bail-pull hardware create a sophisticated look that is perfect for a master bedroom or guest room and is sure to impress. Thoughtful design features such as felt-lined jewelry drawers treat your delicates with care. (Note: product availability may differ by zip code)
 Lolly & Me
Lolly & Me Ellery 3-in-1 Convertible Crib, White
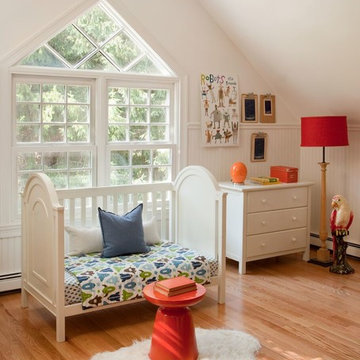
Bold architectural details make this 3-in-1 convertible crib the focal point in any nursery. Raised moldings, dramatic arched end panels, and modern lines invite your baby to bed down in style. An adjustable mattress pad accommodates three heights for your growing toddler, while its three-in-one design allows you to transition the crib to a toddler bed or day bed. Add an Ellery changing table for a stunning set. Rigorously tested to exceed US-safety standards, the Ellery has extra safety bolts and thick slats to keep your baby safe and sound. The paint and protective clear coat are applied by hand in three steps for extra durability. User-friendly instructions eliminate assembly headaches so even the busiest parents can put it together. All our Lolly & Me products are created by two moms, dedicated to dressing up today's nursery with affordable style that's fresh, functional and safe.
- Converts to toddler bed and day bed
- Certifications: JPMA, CPSIA, ASTM; USA-inspected
- Construction: New Zealand pine, yellow poplar, formaldehyde-free adhesives
- 3-step finish: hand-applied, rich paint color and protective clear coat
- Maximum weight capacity: 50.0 lb.
- Assembled dimensions: 42" H x 55" W x 30.9" D
- Care: clean with mild soap and water
- Conversion kit included
- Mattress sold separately
- Warranty: one year for all manufacturing defects
 Cordeiro Construction, Inc
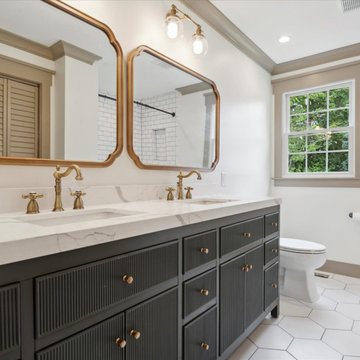
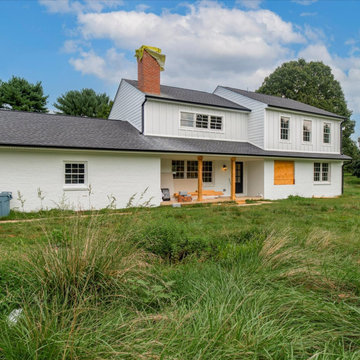
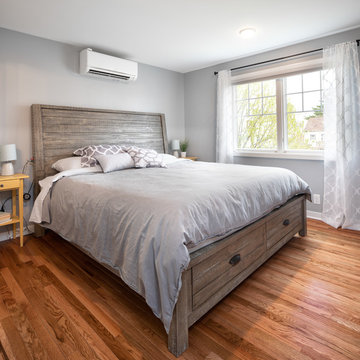
In this project in Chadds Ford, we provided a comprehensive renovation service, addressing framing, drywalling, and fireblocking as per code requirements. The master and second-floor bathrooms were overhauled with new fixtures, including vanities, toilets, and showers, alongside meticulous tile installations and lighting upgrades. Plumbing and electrical systems were updated throughout, while new trims and moldings were installed for a refreshed look. Windows and doors were replaced, and a new kitchen layout was implemented with updated cabinets, countertops, and fixtures, in line with the owner's preferences. Flooring and painting works were carried out across the property, while HVAC, roofing, and siding received necessary attention to ensure a complete transformation.
 Cordeiro Construction, Inc
In this project in Chadds Ford, we provided a comprehensive renovation service, addressing framing, drywalling, and fireblocking as per code requirements. The master and second-floor bathrooms were overhauled with new fixtures, including vanities, toilets, and showers, alongside meticulous tile installations and lighting upgrades. Plumbing and electrical systems were updated throughout, while new trims and moldings were installed for a refreshed look. Windows and doors were replaced, and a new kitchen layout was implemented with updated cabinets, countertops, and fixtures, in line with the owner's preferences. Flooring and painting works were carried out across the property, while HVAC, roofing, and siding received necessary attention to ensure a complete transformation.


 Castle Building & Remodeling
These homeowners came to Castle looking for a solution that would allow them to stay in their 1946 stucco bungalow in the St. Paul neighborhood that they loved.
What was once a young couple’s starter home (1 ½ story with two bedrooms on the main floor and a tiny attic space) was no longer big enough after having two kids.
The need for more room became the family’s highest priority, so they came to Castle for help creating the space they needed for their growing family.
With very little headroom in the attic, the decision was made to tear off the roof and add a completely new 2nd story addition with three bedrooms, a bathroom, and a commons area.
The stairway to the new 2nd-floor space needed to be rebuilt to comply with code requirements and was extended slightly into the dining room below.
The new 2nd story addition gave the homeowners an opportunity to revise the exterior look of the home with vertical board and batten siding above the 1st-floor stucco.
A new front entry portico was added to compliment the addition, and the existing masonry chimney was extended above the new roof line.
The homeowners took over the work on the project after drywall was installed and did all the interior trim & millwork, tile, flooring, and painting & staining themselves.
They’re loving the results!
Tour this project in person, September 28 – 29, during the 2019 Castle Home Tour!
 GDFStudio
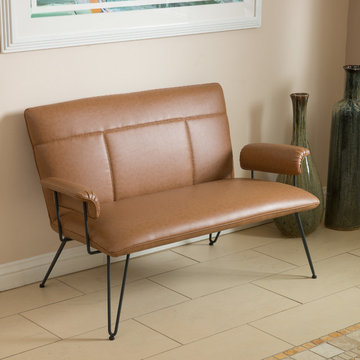
Accentuate your living room with this modern loveseat. The Charlotte loveseat is a sleek addition to any interior space with its clean angles and lines.
Features:
Constructed from beautiful smooth vinyl upholstery and sturdy powder coated cast aluminum metal|
Mid-Century style and color will add a unique flare to any room
Easy to assemble (tools and instructions included)
Neutral colors to match any color scheme
Product Specifications
Manufactured By
Great Deal Furniture
Sold By
Great Deal Furniture
Width
52.30"
Depth
29"
Height
32.30"
Great Deal Furniture
 Chimney King, LLC
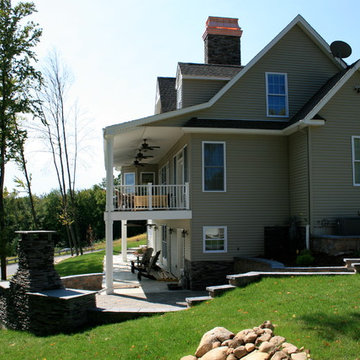
This Decorative Chimney Shroud crowning this beautiful home was taken at the Dulude Project in Pennsylvania..It is from our 'Temptress' line and constructed of 20 oz premium copper. As with all of our Decorative Shrouds.they comply with International Residential, Mechanical and Fire Codes and are UL or OMNI, Tested, Listed, Labeled and Safe!
 Beckwith Group
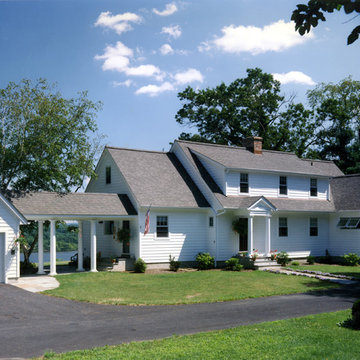
The entry side facade of the renovated and expanded cape. The original cape home was sited facing the river which meant the entry was at the rear of the house. An appropriate entry has been placed where the kitchen was and the kitchen and mud entry moved to the addition to the left of entry porico. An attractive awning window pattern graces the Master Bath addition. photo Credit: David A. Beckwith

Sponsored
Sunbury, OH

J.Holderby - Renovations
Franklin County's Leading General Contractors - 2X Best of Houzz!
 Jade Construction & Contracting
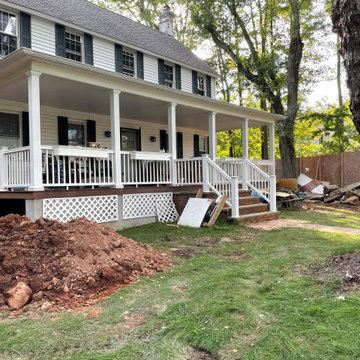
This Job is a referral from the Mason we use .There we’re quite a few issues starting with the foundation.
The Mason had to Trench Pour the Foundation in sections because of the existing footing was not up to code
Along with Anthony Santoro the Engineer we completed the foundation in a short time .
We opened up the street and JFR Construction we brought in a 1-1/4K’ Copper water line along with Storm Sewer hook up .
We Demo most of the existing home and raised the the basement from 6’-1’’ to 7’-0’’ in Height .
Each Floor will be 8’-6’’ in Height .
Framing exterior walls are 2x6 /Floor Joists are 11-7/8’’ TJI’s
1st Floor Framed as of 11/30/21
 Sosna Inc
After serving as a rental for some time, this home was ready to be reclaimed by its owner and her son.
Gutting “back to the studs” was an understatement for this one. This transformation involved replanning everything; including the roof, the HVAC system, the entire plumbing system, and relocating the side entrance and staircase to the back of the house. Only the subfloors, the exterior framing structure, and the brick remains from this original 1940’s-built bungalow.
When we’re renovating an old structure, we’re bound to find some surprises. This renovation did not disappoint! From basement to roof, we found more than a few, shall we say, potentially catastrophic surprises along the way.
Let’s start with the basement. The homeowner wanted to update the basement and make it a usable living space for her adult son as well as a spa with a sauna for her. This required bringing the 6 foot ceiling height up to code at 7 feet. To do this, we had to re-think the HVAC system that was in the basement ceiling. When we opened up the basement ceiling to remove the HVAC supply and return trunks, we discovered asbestos! The asbestos had to be removed before we could dismantle and remove the HVAC system.
For the main floor, when we were replanning the existing 2-bedroom layout to create two master bedrooms each with their own ensuites, we looked at the possibility of removing the main load-bearing wall. But our investigations led to the discovery that the load bearing wall was not lined up with the roof or the basement load points, so the load of the house was not continuous throughout. This was a disaster waiting to happen. And as we found out, this lack of alignment was causing major issues with the roof when we went to replace the shingles. We discovered portions of the roof truss in very poor condition, literally moments away from giving out. These were replaced and other truss components were fortified before we went on to re-shingle the roof and replace all the soffits and eavestroughs.
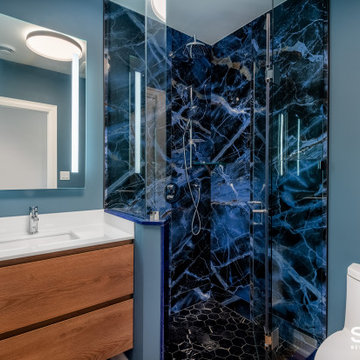
Once the structural and space planning elements were sorted out, we could turn our focus to helping this homeowner select the finishes she and her son wanted for their new spaces. She wanted white all the way, and he wanted bold colours. You will see these color choices reflected in their private bathrooms as well as in the upper kitchen and living area that she will mostly use, and the basement entertainment area that he will mostly use.
To round out the personalization of this made-new-again home, we converted the basement into an entertainment center with a bar for her son, and a sauna and third full bathroom with a jacuzzi tub for a spa-like feel for her.
Without having to build from scratch, this homeowner got the custom home of her dreams.
While you “can’t teach an old dog new tricks”, the sky’s the limit on how you can transform an old home into the home of your dreams. When your “old dog” needs some new tricks, we are the Renovator You Can Count On.
 Hartford Fence Company
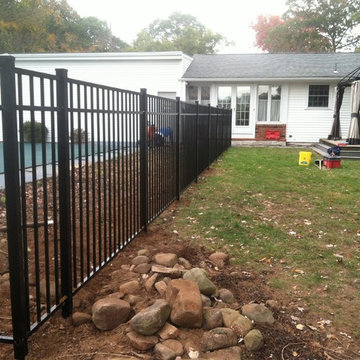
The clean lines, and bold design covered in black perfectly frame this pool area, and work to transform this suburban backyard, into an updated, modern outdoor space.
The panels are aluminum, designed specifically to meet pool code regulations, with a flush bottom-rail, and 54" tall flat top-rail. The gate is 4' wide, and has self-closing hinges, and a D+D Tech Magna Latch.
This fence is everything it needs to be. Strong. Stylish. Safe.
29