
Search results for "Oneself" in Home Design Ideas
 M. Designs Architects

his is exactly what we need this cold Monday morning! Modern and warm with just a touch of rustic. Minimalistic and practical, the wooden ceiling flows into the floor while the interior is neutral and comfortable with a wide-angle TV and a glass fireplace to warm oneself.
 Padexpo Stone & Covering - Miami, Florida
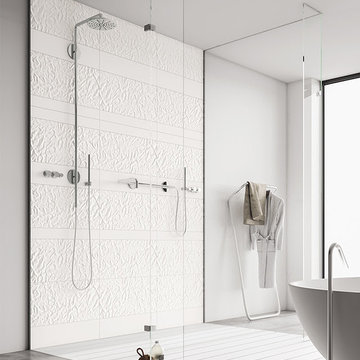
In black, white and natural colours Cartoccio is ideal for the walls of places dedicated to quiet and caring for oneself, such as fitness centre pools and spas. In the gold, silver and copper versions it brings to life fantastic murals for private interiors, boutiques, hotels and restaurants.

 Cuppett Kilpatrick Architecture + Interior Design
Light by Mooi, art from Wally Workman Gallery, photo by Whit Preston
Dining room - mid-century modern concrete floor dining room idea in Austin with white walls
Dining room - mid-century modern concrete floor dining room idea in Austin with white walls
Find the right local pro for your project

 Oscar Interiors
Hideaway, Le Marche - San Marino, Italy
A historical Hideaway.
Image courtesy on the realtor, Leo Trippi.
A well-hidden place where the spirit finds its peace, nested between the Romagna, the Marches and Tuscany. Entering the gate, one leaves behind the pace of chaotic lives, and abandons itself to the joy of living of this ancient land. It is meant to be understood as a site of experience, where nature, culture, history and pleasure are elevated to the centre of things in order to finally rediscover it in oneself. A sort of “back to the simplicity”, aiming to dedicate oneself to observation and drawing from it valuable experiences for one’s life. Each of the three houses presents itself as an unexpected world in its own right, closed in on itself and yet a harmonious part of the whole, waiting to be enlivened by lively laughter, animated conversation and playfulness. This territory is a paradise for lovers of nature and the great outdoors. The sheer variety of places and landscapes enables visitors to take excursions on foot, on horseback or by mountain bike. History and architecture enthusiasts can follow an itinerary of strongholds and castles dotted around the area. Lovers of gourmet food will discover a full range of traditional dishes and quality local produce all year round. The rich variety of museums enables exploration into the rural arts, medieval architecture, archaeological finds and contemporary art.


 Legal Eagle Contractors
The second grab bar in the shower is but one step in to stabilize oneself upon entry. Two shampoo niches provide ample storage space for multiple users. Design: Laura Lerond. Photo: Dan Bawden.

 PH Furniture
A functional and luxurious addition to the dressing room, the PH Dressing Table is the perfect place for take a moment for oneself.
Paired with the PH Stool, which is upholstered in the finest leather, customizable in wood finish, upholstery, and metal finish.
 Kokoro Home LLC
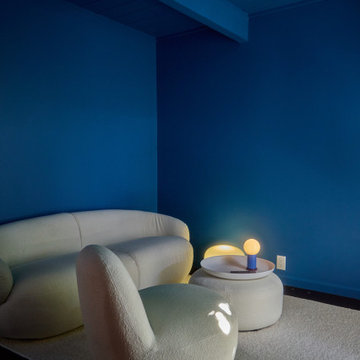
This game room was designed to give a teenager and his friends a place to gather, watch movies, and play games. Deep blue walls and ceiling envelop the room like an evening sky, creating a sense of calm. A soft wool rug and rounded furniture bring the comfort of clouds and invite everyone to settle in.
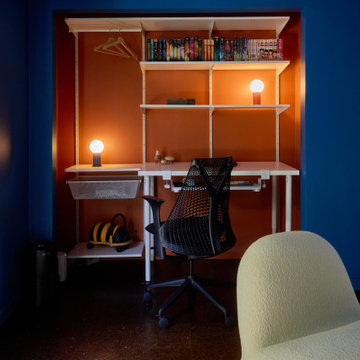
The terracotta orange alcove adds the warmth and energy of a sunset. Set apart from the lounge area, it offers a place for more focused activities, from solo gaming to making videos.
Since its completion, the room has become a favorite place to hang out. It’s being used just as hoped: for time with friends and time to oneself.

 Graccioza
Heritage range | Enhancing and enriching so many aspects of life, colour and the ability to express oneself through it are things Colour Collection celebrates. | So, from the clean simplicity of pure white, through pastel shades and mid-tones to bold, saturated hues, we give you the palette to paint your own unique picture…
 Kokoro Home LLC
This game room was designed to give a teenager and his friends a place to gather, watch movies, and play games. Deep blue walls and ceiling envelop the room like an evening sky, creating a sense of calm. A soft wool rug and rounded furniture bring the comfort of clouds and invite everyone to settle in.
The terracotta orange alcove adds the warmth and energy of a sunset. Set apart from the lounge area, it offers a place for more focused activities, from solo gaming to making videos.
Since its completion, the room has become a favorite place to hang out. It’s being used just as hoped: for time with friends and time to oneself.
 UpperKey
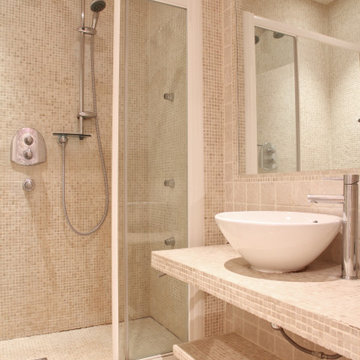
In many Parisian apartments, the bathtub may be shorter and deeper than those found in other parts of the world. This is because French culture places a high value on relaxation and taking time for oneself, and a deep soaking tub is seen as an essential element of this practice. In addition, Parisians often take baths with a mixture of salts and oils, which can help to soothe sore muscles and promote relaxation after a long day. Overall, the bathtub is a cherished feature of many Parisian apartment bathrooms, embodying the city's commitment to both style and self-care.


 Kokoro Home LLC
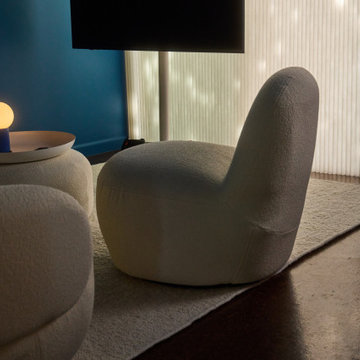
This game room was designed to give a teenager and his friends a place to gather, watch movies, and play games. Deep blue walls and ceiling envelop the room like an evening sky, creating a sense of calm. A soft wool rug and rounded furniture bring the comfort of clouds and invite everyone to settle in.
The terracotta orange alcove adds the warmth and energy of a sunset. Set apart from the lounge area, it offers a place for more focused activities, from solo gaming to making videos.
Since its completion, the room has become a favorite place to hang out. It’s being used just as hoped: for time with friends and time to oneself.

 User
UserEmbark on an Ozarks excursion with a modest 1,300 square-foot design called The Flatlands. It’s a basic human drive to want to surround oneself with beautiful, traditional, or even timeless landscapes like those witnessed in the Ozark region of Missouri and Arkansas. Believe it or not, this secluded and remote landscape edges ever closer to easily achievable reality thanks to innovations in technology never before seen. This design features a large living space, ample master suite, and an efficient kitchen/dining arrangement with adjacent screened porch. In addition, this design incorporates a second-level loft space with clerestory views and a generous wrap-around exterior deck.
Image by REspace Design

 User
UserEmbark on an Ozarks excursion with a modest 1,300 square-foot design called The Flatlands. It’s a basic human drive to want to surround oneself with beautiful, traditional, or even timeless landscapes like those witnessed in the Ozark region of Missouri and Arkansas. Believe it or not, this secluded and remote landscape edges ever closer to easily achievable reality thanks to innovations in technology never before seen. This design features a large living space, ample master suite, and an efficient kitchen/dining arrangement with adjacent screened porch. In addition, this design incorporates a second-level loft space with clerestory views and a generous wrap-around exterior deck.
Image by REspace Design
 User
UserEmbark on an Ozarks excursion with a modest 1,300 square-foot design called The Flatlands. It’s a basic human drive to want to surround oneself with beautiful, traditional, or even timeless landscapes like those witnessed in the Ozark region of Missouri and Arkansas. Believe it or not, this secluded and remote landscape edges ever closer to easily achievable reality thanks to innovations in technology never before seen. This design features a large living space, ample master suite, and an efficient kitchen/dining arrangement with adjacent screened porch. In addition, this design incorporates a second-level loft space with clerestory views and a generous wrap-around exterior deck.
Image by REspace Design
 User
UserEmbark on an Ozarks excursion with a modest 1,300 square-foot design called The Flatlands. It’s a basic human drive to want to surround oneself with beautiful, traditional, or even timeless landscapes like those witnessed in the Ozark region of Missouri and Arkansas. Believe it or not, this secluded and remote landscape edges ever closer to easily achievable reality thanks to innovations in technology never before seen. This design features a large living space, ample master suite, and an efficient kitchen/dining arrangement with adjacent screened porch. In addition, this design incorporates a second-level loft space with clerestory views and a generous wrap-around exterior deck.
Image by REspace Design
 Graccioza
Bee Waffle towels | Enhancing and enriching so many aspects of life, colour and the ability to express oneself through it are things Colour Collection celebrates. | So, from the clean simplicity of pure white, through pastel shades and mid-tones to bold, saturated hues, we give you the palette to paint your own unique picture…
 User
UserEmbark on an Ozarks excursion with a modest 1,300 square-foot design called The Flatlands. It’s a basic human drive to want to surround oneself with beautiful, traditional, or even timeless landscapes like those witnessed in the Ozark region of Missouri and Arkansas. Believe it or not, this secluded and remote landscape edges ever closer to easily achievable reality thanks to innovations in technology never before seen. This design features a large living space, ample master suite, and an efficient kitchen/dining arrangement with adjacent screened porch. In addition, this design incorporates a second-level loft space with clerestory views and a generous wrap-around exterior deck.
Image by REspace Design
3