
Search results for "Oneself" in Home Design Ideas
 Metamorphosis Design
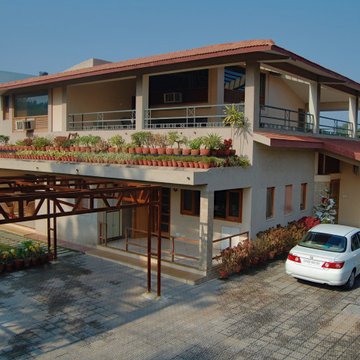
So the old sewage connection was retained..........basically to save oneself from harassment from the sharks in the various departments connected with house sanction, and concomitant procedures.
The plot was a large one – upwards of around 1500 sq yds. - which could qualify locally as a 3 kanal house. (1 kanal = 1/8 of an acre = 4840/8=605 sq yds.)
We’ll not get into the travails of getting the plot transferred to oneself, and the subsequent sanction of the building plans – but it was relatively easy compared to the norm – thanx to a dynamic young AEO in the Estate Office.
Since the Owner was based in Ambala, the plans for the house were relatively simple – considering that the construction firm was based out of Meerut........!!!
So the program was for the house to be born out of 9 squares of around 16’ side each, (the traditional Vastu Purusha Mandala) with an additional 8’ wide wrap around space where needed – ie the SE, the SW and the NW sides.
While the SW side had an insulating wrap of walk-in closets and toilets, the SE and the NW sides had a verandah – with suitable pop-outs of study-rooms, etc. to shade the glazing from the low East and West sun.
The central square was designed like an atrium, with an attic above, just under the peak of the pyramidal roof topping the house. To allow for an unique character – this pyramid was clad in terracotta tiles.
As the sketch of the plan shows – there is a square each for the entrance lobby, the living room, and the kitchen. The lobby has a powder room attached on the left, behind which is the kitchen.
On the right, and opening onto a huge garden at the rear (NW) is the large living room – occupying 1.5 squares of space. And there is a 8’ wide verandah insulating this living room from the rear garden. Although packed with flowers from the Potted Plant Committee...........
The central Atrium is the Dining room – with suitable storage all around for crockery and other decorative memorabilia.......and leading onto another family seating (the TV area) between the 3 bedrooms adjoining this atrium.
The staircase to the FF is just SW of this lounge, with a hobby room or tool room (the owner is an engineer who loves to tinker) as is the exit to the SW garden.
As aforesaid – the SW side of the house is insulated from the afternoon sun with a set of toilets and walk-in closets. On both floors.
From the FF one can look down and communicate with the GF easily, leading to a great feeling of space.
The FF also has additional rooms used as a gym, and games room, while a large deck is left open as a verandah of the NE side. If a 70’ long x 17’ wide space plus more seems reasonable. - instead of large.
Well, there you are – supposed to be impressed with all those large spaces – which is what the house was supposed to do to the visitor in the first place.......!!!!
designed by www.MetamorphosisDesign.org
Struggling to bring clarity to your vision before starting your dream project?
Let us help you refine your ideas and align them seamlessly with your budget.
Schedule your design consultation today - call - 9316511166
 B Designs Interior's
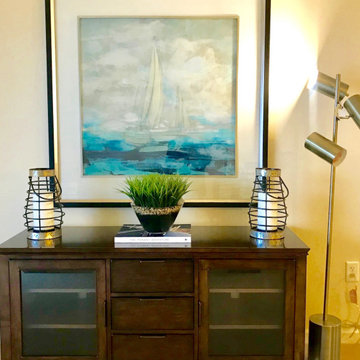
Bills sister in law originally called me to enquire about helping Bill move out of his large house of 40 plus years and downsize to an assisted retirement facility. Bill had Parkinson's and was now alone. Everything needed to be weighted or fastened down and no accessible glass or sharp edges could be used. Parkinson's, especially when it progresses causes one to grab onto thing to help steady oneself. Obviously minimall Decor and as we get older, lots of light and large print, as in the wall clock become necessities.
Working with Bill was a lot of fun actually, I learned he loved modern clean lines, bold pattern, and boats, the ocean and skiing. It was a complete clean slate to start from. Almost nothing from his old House, with the exception of clothes and photos were coming to his knew forever home. Bill and I stay in touch. I learned a lot and gained a friend for life. Interior Design and decor by, B Designs. Photos by, Maria Bortugno
 Bennett Contracting, Inc.
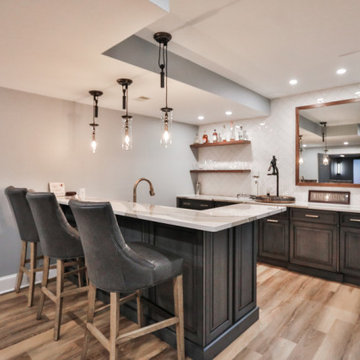
Take a look at our next renovation which started at the bottom… literally! Our clients’ dream was to have a stylish and relaxing space where they could unwind and entertain. Bring in the Bennett crew to get the job done! Under the expert guidance of Project Manager, Anthony Mulligan, and Designer, Sarah McDonald, this basement has been transformed into the ultimate entertainment area. We started with a spacious home theater which is the perfect place for immersing oneself in the ultimate movie- watching experience! The latest built-in surround sound with speakers from floor to ceiling provide a cinematic home audio experience like never before. Just outside the double doors, you are greeted by a luxurious home bar. This area exudes elegance and charm with the exquisite Cambria Skara Brae countertops, hand finished and distressed alder doors, and herringbone patterned tile. The custom walnut framed mirror adds the perfect final touch to the space. Just around the corner, you’ll find the convenience half bath. No more wet trips through the house from the pool! This strategically placed half bath is not only practical but also beautifully designed, ensuring a quick break during movie marathons or poolside gatherings. This basement transformation has been a fantastic journey, and we are so incredibly proud of the outcome. Swipe through the shots to get some inspiration for your next renovation!
Find the right local pro for your project
 Harwell Fencing and Gates Inc
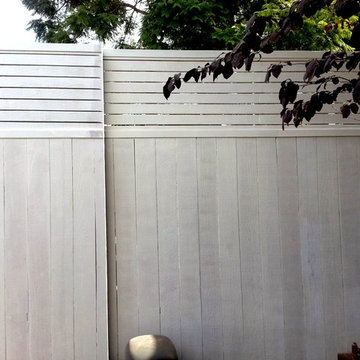
Vertical fence - Bottom 6 ft- Top section = Horizontal fence topper - 2 ft tall - Painted White
Contemporary exterior home idea in Los Angeles
Contemporary exterior home idea in Los Angeles
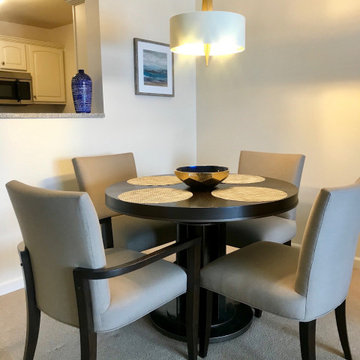 B Designs Interior's
Bills sister in law originally called me to enquire about helping Bill move out of his large house of 40 plus years and downsize to an assisted retirement facility. Bill had Parkinson's and was now alone. Everything needed to be weighted or fastened down and no accessible glass or sharp edges could be used. Parkinson's, especially when it progresses causes one to grab onto thing to help steady oneself. Obviously minimall Decor and as we get older, lots of light and large print, as in the wall clock become necessities.
Working with Bill was a lot of fun actually, I learned he loved modern clean lines, bold pattern, and boats, the ocean and skiing. It was a complete clean slate to start from. Almost nothing from his old House, with the exception of clothes and photos were coming to his knew forever home. Bill and I stay in touch. I learned a lot and gained a friend for life. Interior Design and decor by, B Designs. Photos by, Maria Bortugno
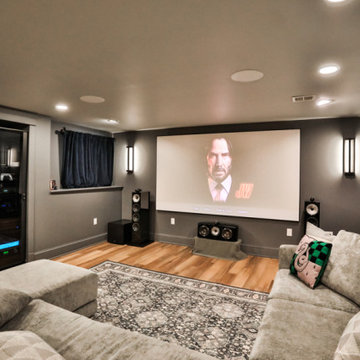 Bennett Contracting, Inc.
Take a look at our next renovation which started at the bottom… literally! Our clients’ dream was to have a stylish and relaxing space where they could unwind and entertain. Bring in the Bennett crew to get the job done! Under the expert guidance of Project Manager, Anthony Mulligan, and Designer, Sarah McDonald, this basement has been transformed into the ultimate entertainment area. We started with a spacious home theater which is the perfect place for immersing oneself in the ultimate movie- watching experience! The latest built-in surround sound with speakers from floor to ceiling provide a cinematic home audio experience like never before. Just outside the double doors, you are greeted by a luxurious home bar. This area exudes elegance and charm with the exquisite Cambria Skara Brae countertops, hand finished and distressed alder doors, and herringbone patterned tile. The custom walnut framed mirror adds the perfect final touch to the space. Just around the corner, you’ll find the convenience half bath. No more wet trips through the house from the pool! This strategically placed half bath is not only practical but also beautifully designed, ensuring a quick break during movie marathons or poolside gatherings. This basement transformation has been a fantastic journey, and we are so incredibly proud of the outcome. Swipe through the shots to get some inspiration for your next renovation!
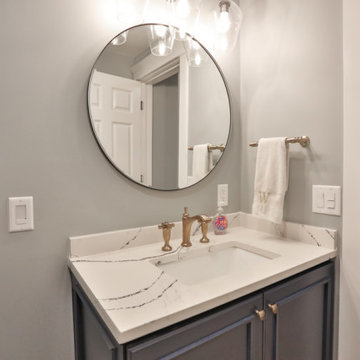 Bennett Contracting, Inc.
Take a look at our next renovation which started at the bottom… literally! Our clients’ dream was to have a stylish and relaxing space where they could unwind and entertain. Bring in the Bennett crew to get the job done! Under the expert guidance of Project Manager, Anthony Mulligan, and Designer, Sarah McDonald, this basement has been transformed into the ultimate entertainment area. We started with a spacious home theater which is the perfect place for immersing oneself in the ultimate movie- watching experience! The latest built-in surround sound with speakers from floor to ceiling provide a cinematic home audio experience like never before. Just outside the double doors, you are greeted by a luxurious home bar. This area exudes elegance and charm with the exquisite Cambria Skara Brae countertops, hand finished and distressed alder doors, and herringbone patterned tile. The custom walnut framed mirror adds the perfect final touch to the space. Just around the corner, you’ll find the convenience half bath. No more wet trips through the house from the pool! This strategically placed half bath is not only practical but also beautifully designed, ensuring a quick break during movie marathons or poolside gatherings. This basement transformation has been a fantastic journey, and we are so incredibly proud of the outcome. Swipe through the shots to get some inspiration for your next renovation!
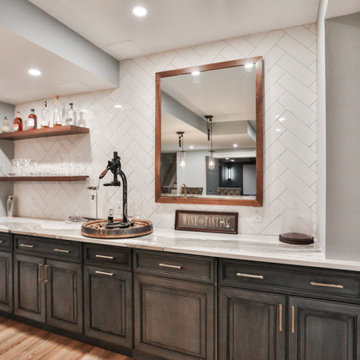 Bennett Contracting, Inc.
Take a look at our next renovation which started at the bottom… literally! Our clients’ dream was to have a stylish and relaxing space where they could unwind and entertain. Bring in the Bennett crew to get the job done! Under the expert guidance of Project Manager, Anthony Mulligan, and Designer, Sarah McDonald, this basement has been transformed into the ultimate entertainment area. We started with a spacious home theater which is the perfect place for immersing oneself in the ultimate movie- watching experience! The latest built-in surround sound with speakers from floor to ceiling provide a cinematic home audio experience like never before. Just outside the double doors, you are greeted by a luxurious home bar. This area exudes elegance and charm with the exquisite Cambria Skara Brae countertops, hand finished and distressed alder doors, and herringbone patterned tile. The custom walnut framed mirror adds the perfect final touch to the space. Just around the corner, you’ll find the convenience half bath. No more wet trips through the house from the pool! This strategically placed half bath is not only practical but also beautifully designed, ensuring a quick break during movie marathons or poolside gatherings. This basement transformation has been a fantastic journey, and we are so incredibly proud of the outcome. Swipe through the shots to get some inspiration for your next renovation!

 Moss Yaw Design studio
Engineered cedar siding creates beautiful gray-blue tones at the exterior of the home, while adding a textural element to activate the simple exterior design.

 Moderne Builders
Gorgeous master bath with dramatic retro "wave" tile. Peak Photography
Example of a 1950s bathroom design in Los Angeles
Example of a 1950s bathroom design in Los Angeles
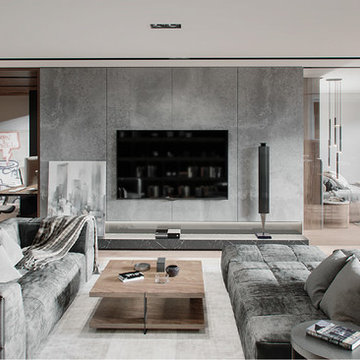
 Grandeur Hills Group,Inc.
White, grey, and light-brown prevail in the interior design of this amazing living room. The room space is designed in a contemporary eclectic style that looks kind of dull at first sight.
To compensate for this disadvantage, our interior designers placed just a few of the most important pieces of furniture in the living room, thus making the room spacious. The large window also visually expands the living room, allowing plenty of sunlight to easily enter the room.
Don’t miss the great chance to radically change your living room interior design with the top Grandeur Hills Group interior designers!
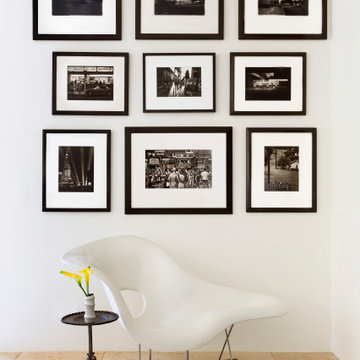
 cutlerschulze
Bask in the sunlight streaming into this minimalist haven in the heart of the Hollywood Hills. Clean lines and a muted color palette create a serene atmosphere, allowing the iconic Eames La Chaise lounge chair to take center stage. Its sculptural form and inviting curves beckon you to relax and unwind, while the plush white upholstery adds a touch of luxury.
A carefully curated gallery wall of black and white photography adorns the wall, adding depth and visual interest to the space. Each photograph, meticulously framed in black, tells a story of mid-century modern architecture and California's rich cultural heritage. The interplay of light and shadow in the photographs creates a dramatic effect, further enhancing the room's artistic ambiance.
The room's minimalist design is punctuated by a few carefully chosen accents. A small, round side table, crafted from wrought iron and topped with a single yellow flower in a sleek vase, adds a touch of warmth and organic beauty. The stone floors, cool and smooth underfoot, provide a natural counterpoint to the softness of the lounge chair.
This sitting area is a sanctuary for the modern aesthete, a place to escape the hustle and bustle of city life and immerse oneself in the beauty of design and art. It is a space that celebrates the timeless elegance of mid-century modern furniture and the enduring appeal of California's iconic architecture.

 Miller-Roodell Architects Ltd
Set in Montana's tranquil Shields River Valley, the Shilo Ranch Compound is a collection of structures that were specifically built on a relatively smaller scale, to maximize efficiency. The main house has two bedrooms, a living area, dining and kitchen, bath and adjacent greenhouse, while two guest homes within the compound can sleep a total of 12 friends and family. There's also a common gathering hall, for dinners, games, and time together. The overall feel here is of sophisticated simplicity, with plaster walls, concrete and wood floors, and weathered boards for exteriors. The placement of each building was considered closely when envisioning how people would move through the property, based on anticipated needs and interests. Sustainability and consumption was also taken into consideration, as evidenced by the photovoltaic panels on roof of the garage, and the capability to shut down any of the compound's buildings when not in use.

 4 Seasons Remodeling & Design Inc.
In this natural backyard oasis, a serene bronze Buddha statue takes center stage, enveloped by the majestic presence of natural mountains, lush trees, and vibrant plants. The atmosphere exudes tranquility and spirituality, providing a perfect escape from the hustle and bustle of daily life.
As you step into this enchanting space, the sight of the bronze Buddha amidst the surrounding beauty immediately soothes the soul. The statue stands as a symbol of peace and enlightenment, inviting contemplation and introspection.
Embracing the scene are awe-inspiring natural mountains that rise in the distance, commanding a sense of grandeur and wonder. Their presence instills a feeling of being one with nature, fostering a deep connection to the earth.
Amidst the verdant surroundings, an inviting seating area awaits with light brown chairs, designed for relaxation and appreciation of the breathtaking scenery. Here, you can unwind and immerse yourself in the soothing sounds of nature, allowing the mind to find solace and serenity.
Every corner of this natural haven boasts an abundance of greenery, with trees and plants in a harmonious dance of life. The foliage provides a refreshing respite, filling the air with the invigorating scents of the outdoors.
As the sun sets, the backyard transforms into a magical retreat. The bronze Buddha, nestled amidst the natural landscape, seems to glow with an ethereal radiance. The play of light and shadows enhances the sense of tranquility, enveloping the space in a calming aura.
This backyard sanctuary is a place where one can reconnect with oneself and find inner peace. It celebrates the beauty of nature, the wisdom of the Buddha, and the essence of life's simplicity. It's a place to unwind, meditate, and savor the wonders of the natural world, providing a sanctuary to rejuvenate the mind, body, and spirit.


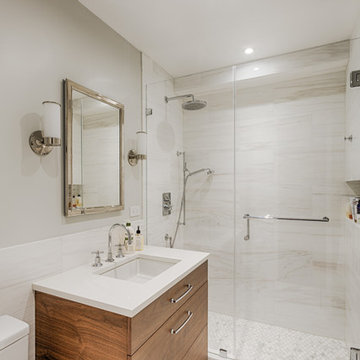 Grandeur Hills Group,Inc.
The bathroom is flooded with soft white light thanks to several stylish ceiling-mounted miniature high-power fixtures. The dominant color of the bathroom is white, which perfectly reflects light, making the bathroom not only bright, but also attractive and visually spacious.
The room is equipped with contemporary stylish multifunctional appliances including a beautiful undermount sink, a reliable one-piece toilet, as well as an elegant alcove shower.
Make your bathroom as fully functional, stylish, and beautiful as this one in the photo together with the greatest Grandeur Hills Group interior designers!

 KINGDOM WOODWORKS
Collaboration with Canonbury Homes and Frank Neely Design Associates.
Inspiration for a timeless open concept kitchen remodel in Atlanta with beaded inset cabinets and two islands
Inspiration for a timeless open concept kitchen remodel in Atlanta with beaded inset cabinets and two islands
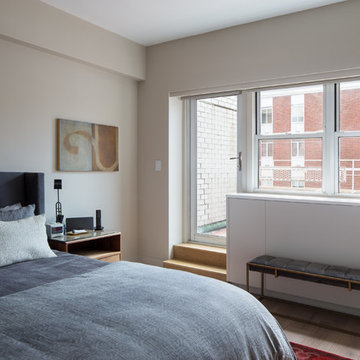 Grandeur Hills Group,Inc.
As you can see, in this bedroom there are few furniture pieces including a small bench, luxury bed, and a miniature bedside table. Our interior designers placed there just the most necessary furniture pieces in order to make the room look spacious.
However, the bedroom has a great number of important advantages including a beautiful wide window that allows daylight and fresh pure air to easily enter the room space.
Contact Grandeur Hills Group interior designers as soon as possible and make your home stand out and surprise your friends and neighbors with its majestic views.


 Grandeur Hills Group,Inc.
This walk-in closet fits perfectly into the interior of the entire room decorated in white and its shades. The walk-in closet is certain to make the entire interior functional and stylish.
The main advantage of this walk-in closet is the convenience and easy accessibility of the things stored in the closet. Smooth color transitions are emphasized by high quality lighting, including several different fixtures.
The best specialists from the Grandeur Hills Group design studio are bound to help you add a multifunctional and stylish walk-in closet to your bedroom interior as well and get the room that completely meets your needs, tastes, and wishes!
5