
Search results for "Oneself" in Home Design Ideas
 Grandeur Hills Group,Inc.
Kitchen
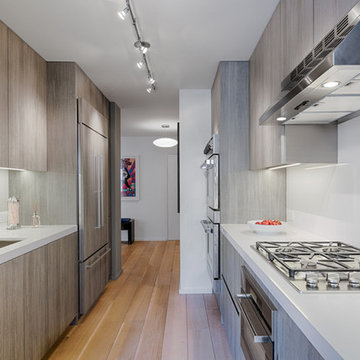
Inspiration for a mid-sized galley light wood floor and beige floor open concept kitchen remodel in New York with an undermount sink, flat-panel cabinets, gray cabinets, quartzite countertops, white backsplash, stone slab backsplash, stainless steel appliances, two islands and white countertops
Inspiration for a mid-sized galley light wood floor and beige floor open concept kitchen remodel in New York with an undermount sink, flat-panel cabinets, gray cabinets, quartzite countertops, white backsplash, stone slab backsplash, stainless steel appliances, two islands and white countertops
 Grandeur Hills Group,Inc.
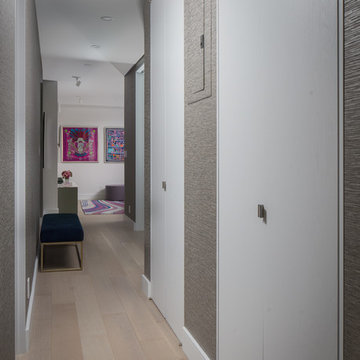
Inspiration for a small light wood floor and beige floor hallway remodel in New York with beige walls

 Greystone Homes LLC
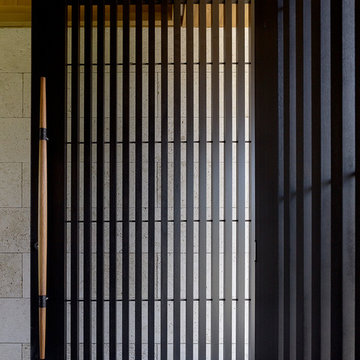
Unique pivot front door with frosted glass.
Front door - large contemporary dark wood floor front door idea with beige walls and a glass front door
Front door - large contemporary dark wood floor front door idea with beige walls and a glass front door
Find the right local pro for your project

 Budget Blinds of Cedar Falls / Waterloo, IA
Budget Blinds blackout roller shades, photo credit installer Adam Brannick
Example of a mid-sized transitional guest bedroom design in Cedar Rapids with gray walls and no fireplace
Example of a mid-sized transitional guest bedroom design in Cedar Rapids with gray walls and no fireplace

 Growsgreen Landscape Design
Dolores Garden by Growsgreen Landscape Design
Inspiration for a mid-sized modern full sun backyard concrete paver landscaping in San Francisco.
Inspiration for a mid-sized modern full sun backyard concrete paver landscaping in San Francisco.
 Grandeur Hills Group,Inc.
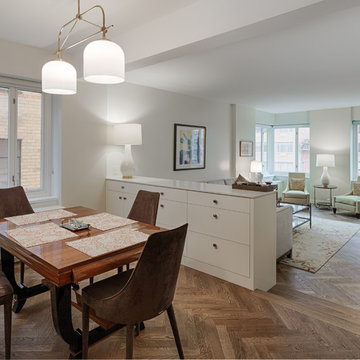
Inspiration for a mid-sized timeless medium tone wood floor and brown floor great room remodel in New York with white walls
 Grandeur Hills Group,Inc.
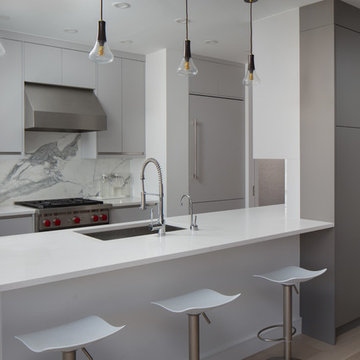
Mid-sized trendy galley light wood floor and beige floor kitchen pantry photo in New York with an undermount sink, flat-panel cabinets, gray cabinets, quartzite countertops, white backsplash, stone slab backsplash, paneled appliances, two islands and white countertops

 Emser Tile
Surface Fabric- Kat Alves Photography
Inspiration for a huge contemporary bathroom remodel in Los Angeles
Inspiration for a huge contemporary bathroom remodel in Los Angeles
 Grandeur Hills Group,Inc.

Example of a large classic galley ceramic tile and gray floor eat-in kitchen design in New York with an undermount sink, raised-panel cabinets, medium tone wood cabinets, quartz countertops, white backsplash, stone tile backsplash, paneled appliances, an island and white countertops
 Grandeur Hills Group,Inc.
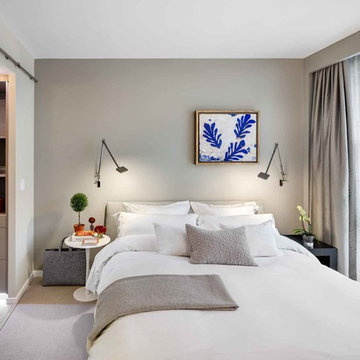
The interior of this stylish bedroom is decorated in warm, calm gray tones that evoke a feeling of coziness and are conducive to good rest and sound healthy sleep.
A few small colorful pieces such as abstract paintings, indoor living plants, books, and pillows that act as impressive decorative elements add some liveliness and energy to this interior.
Make your bedroom interior design as fully functional, stylish, welcoming, and cozy as the one in this photo. The Grandeur Hills Group design studio is always ready to help you turn your ordinary bedroom into a jewel of the city of New York!
 Grandeur Hills Group,Inc.
Guest Bathroom

Mid-sized trendy master black and white tile and cement tile ceramic tile and beige floor walk-in shower photo in New York with furniture-like cabinets, dark wood cabinets, a wall-mount toilet, yellow walls, a drop-in sink, marble countertops and white countertops
Mid-sized trendy master black and white tile and cement tile ceramic tile and beige floor walk-in shower photo in New York with furniture-like cabinets, dark wood cabinets, a wall-mount toilet, yellow walls, a drop-in sink, marble countertops and white countertops
 Outside Space NYC Landscape Design
Irene Kalina-Jones
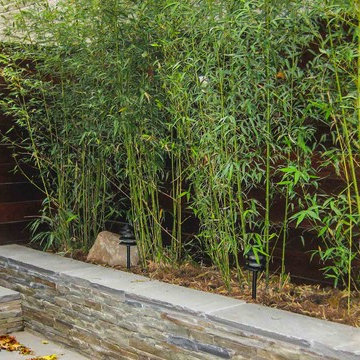
Example of a small trendy backyard stone patio container garden design in New York with no cover
Example of a small trendy backyard stone patio container garden design in New York with no cover



 Georgia Coast Design & Construction
Georgia Coast Design & Construction - Southern Living Custom Builder Showcase Home at St. Simons Island, GA
Built on a one-acre, lakefront lot on the north end of St. Simons Island, the Southern Living Custom Builder Showcase Home is characterized as Old World European featuring exterior finishes of Mosstown brick and Old World stucco, Weathered Wood colored designer shingles, cypress beam accents and a handcrafted Mahogany door.
Inside the three-bedroom, 2,400-square-foot showcase home, Old World rustic and modern European style blend with high craftsmanship to create a sense of timeless quality, stability, and tranquility. Behind the scenes, energy efficient technologies combine with low maintenance materials to create a home that is economical to maintain for years to come. The home's open floor plan offers a dining room/kitchen/great room combination with an easy flow for entertaining or family interaction. The interior features arched doorways, textured walls and distressed hickory floors.
 Weninger Construction & Design Ltd
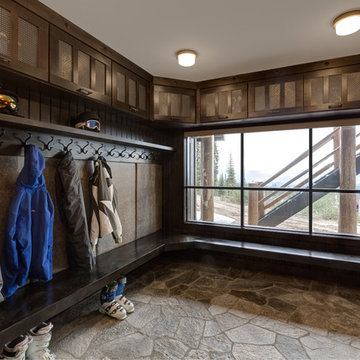
Custom boot room with storage cabinets and boot/glove dryers.
Inspiration for a rustic slate floor entryway remodel in Vancouver
Inspiration for a rustic slate floor entryway remodel in Vancouver
 Grandeur Hills Group,Inc.
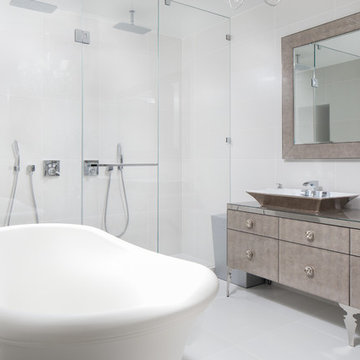
Inspiration for a mid-sized modern master white tile and ceramic tile ceramic tile and beige floor freestanding bathtub remodel in New York with furniture-like cabinets, medium tone wood cabinets, a one-piece toilet, white walls, a vessel sink, glass countertops, a hinged shower door and turquoise countertops


 Urban Oasis Landscape Design
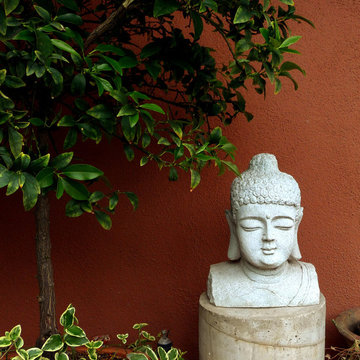
Sometimes it's the small vignettes that have the most charm. Here a buddha nestles under a potted Kumquat tree. In the winter the small tree is laden with little orange fruit.

 Native Edge Landscape
Native Edge Landscape, LLC
Photo of a small asian side yard gravel landscaping in Austin.
Photo of a small asian side yard gravel landscaping in Austin.
7