
Search results for "Online beige" in Home Design Ideas

 TKP Architects
Welcome to the essential refined mountain rustic home: warm, homey, and sturdy. The house’s structure is genuine heavy timber framing, skillfully constructed with mortise and tenon joinery. Distressed beams and posts have been reclaimed from old American barns to enjoy a second life as they define varied, inviting spaces. Traditional carpentry is at its best in the great room’s exquisitely crafted wood trusses. Rugged Lodge is a retreat that’s hard to return from.

Inspiration for a mid-century modern single-wall marble floor and white floor open concept kitchen remodel in Philadelphia with an undermount sink, flat-panel cabinets, white cabinets, wood countertops, beige backsplash, ceramic backsplash, stainless steel appliances and an island
 Louis Ashman Design
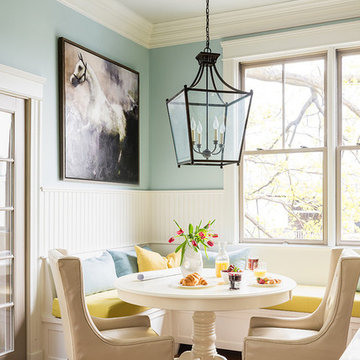
Dining room - traditional medium tone wood floor dining room idea in Orange County with blue walls
Find the right local pro for your project
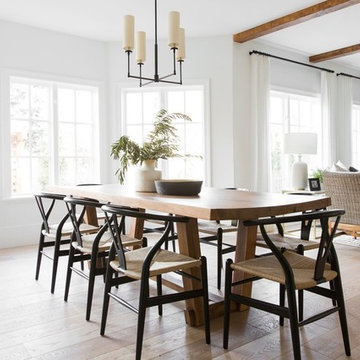
 Studio McGee
Shop the Look, See the Photo Tour here: https://www.studio-mcgee.com/search?q=Riverbottoms+remodel
Watch the Webisode:
https://www.youtube.com/playlist?list=PLFvc6K0dvK3camdK1QewUkZZL9TL9kmgy
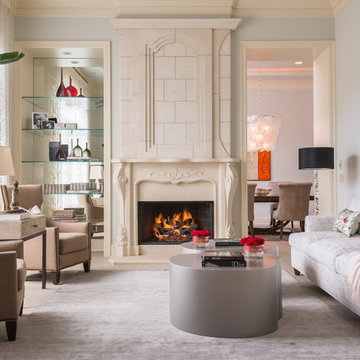
 Soledad Builders, LLC
Michael Hunter
Inspiration for a mid-sized transitional formal and enclosed limestone floor living room remodel in Austin with a standard fireplace, a stone fireplace, no tv and gray walls
Inspiration for a mid-sized transitional formal and enclosed limestone floor living room remodel in Austin with a standard fireplace, a stone fireplace, no tv and gray walls


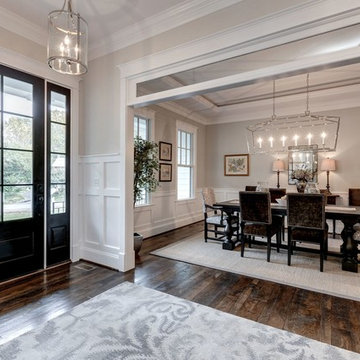
 Brush Arbor Home Construction
Mid-sized farmhouse dark wood floor great room photo in DC Metro with beige walls and no fireplace

Sponsored
Fredericksburg, OH

High Point Cabinets
Columbus' Experienced Custom Cabinet Builder | 4x Best of Houzz Winner
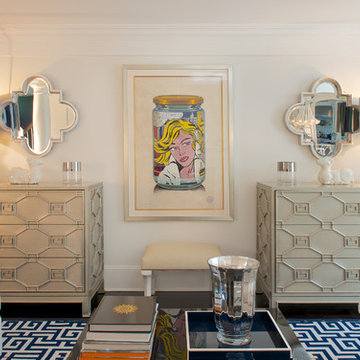
 Gilles Clement Designs
Living room - mid-sized coastal formal and enclosed dark wood floor and brown floor living room idea in New York with white walls, no fireplace and no tv

 DeAngelis Custom Homes
Inspiration for a mediterranean light wood floor and beige floor dining room remodel in Miami with white walls and no fireplace

 Kimberly Demmy Design
Suzanna Scott Photography
Inspiration for a mid-sized scandinavian master light wood floor and white floor bedroom remodel in Los Angeles with white walls
Inspiration for a mid-sized scandinavian master light wood floor and white floor bedroom remodel in Los Angeles with white walls

 John F. Heltzel AIA, PC Architects
Custom home near Miami, FL.
Inspiration for a large coastal beige two-story stucco house exterior remodel in Miami with a hip roof and a metal roof
Inspiration for a large coastal beige two-story stucco house exterior remodel in Miami with a hip roof and a metal roof

 Fedewa Custom Works
Design by: Kelly & Stone Architects
Contractor: Dover Development & Const. Cabinetry by: Fedewa Custom Works
Photo by: Tim Stone Photography
Inspiration for a large contemporary concrete floor and multicolored floor wine cellar remodel in Denver with display racks
Inspiration for a large contemporary concrete floor and multicolored floor wine cellar remodel in Denver with display racks

 Trillium Enterprises, INC.
A kitchen any home chef would dream of, featuring a large island with a built-in sink and custom cabinetry. © Holly Lepere
Eat-in kitchen - large mediterranean l-shaped light wood floor eat-in kitchen idea in Santa Barbara with an undermount sink, raised-panel cabinets, white cabinets, tile countertops, paneled appliances, ceramic backsplash, an island and beige backsplash
Eat-in kitchen - large mediterranean l-shaped light wood floor eat-in kitchen idea in Santa Barbara with an undermount sink, raised-panel cabinets, white cabinets, tile countertops, paneled appliances, ceramic backsplash, an island and beige backsplash

Sponsored
Westerville, OH

Custom Home Works
Franklin County's Award-Winning Design, Build and Remodeling Expert

 Clawson Cabinets
Once a finishing school for girls this expansive Victorian had a kitchen in desperate need of updating. The new owners wanted something cheerful, that picked up on the details of the original home, and yet they wanted it to honor their more modern lifestyle.
 Charles March Construction

My arbor as an architectural feature in an award-winning landscape by Catherine Smith Designs. The online link is: https://www.hgtv.com/design/packages/hgtv-ultimate-outdoor-awards/2018/peoples-pick-winners.

 Design Lifestyles, LLC
Michael Hunter Photography
Inspiration for a mid-sized transitional open concept medium tone wood floor and brown floor living room remodel in Dallas with beige walls, a standard fireplace, a wall-mounted tv and a tile fireplace
Inspiration for a mid-sized transitional open concept medium tone wood floor and brown floor living room remodel in Dallas with beige walls, a standard fireplace, a wall-mounted tv and a tile fireplace

 Casework Inter Design
When the homeowners first purchased the 1925 house, it was compartmentalized, outdated, and completely unfunctional for their growing family. Casework designed the owner's previous kitchen and family room and was brought in to lead up the creative direction for the project. Casework teamed up with architect Paul Crowther and brother sister team Ainslie Davis on the addition and remodel of the Colonial.
The existing kitchen and powder bath were demoed and walls expanded to create a new footprint for the home. This created a much larger, more open kitchen and breakfast nook with mudroom, pantry and more private half bath. In the spacious kitchen, a large walnut island perfectly compliments the homes existing oak floors without feeling too heavy. Paired with brass accents, Calcutta Carrera marble countertops, and clean white cabinets and tile, the kitchen feels bright and open - the perfect spot for a glass of wine with friends or dinner with the whole family.
There was no official master prior to the renovations. The existing four bedrooms and one separate bathroom became two smaller bedrooms perfectly suited for the client’s two daughters, while the third became the true master complete with walk-in closet and master bath. There are future plans for a second story addition that would transform the current master into a guest suite and build out a master bedroom and bath complete with walk in shower and free standing tub.
Overall, a light, neutral palette was incorporated to draw attention to the existing colonial details of the home, like coved ceilings and leaded glass windows, that the homeowners fell in love with. Modern furnishings and art were mixed in to make this space an eclectic haven.

Sponsored
Westerville, OH
Custom Home Works
Franklin County's Award-Winning Design, Build and Remodeling Expert

 Hardwick General Contracting, Inc.
Mid-sized transitional white tile corner shower photo in Orlando with a drop-in sink, flat-panel cabinets, gray cabinets and beige walls
 Sarah Greenman
Photo: Sarah Greenman © 2013 Houzz

Example of a beach style gender-neutral medium tone wood floor and orange floor nursery design in Dallas with beige walls
Example of a beach style gender-neutral medium tone wood floor and orange floor nursery design in Dallas with beige walls

 Home Ingredients
Example of a trendy light wood floor and beige floor home yoga studio design in Vancouver with white walls
22