
Search results for "Onyx backsplash" in Home Design Ideas
 K Squared Construction

Inspiration for a mid-sized transitional u-shaped dark wood floor and brown floor enclosed kitchen remodel in Sacramento with a single-bowl sink, shaker cabinets, white cabinets, blue backsplash, subway tile backsplash, stainless steel appliances and an island
 Lubbock Custom Coating

Large elegant l-shaped travertine floor and beige floor enclosed kitchen photo in Austin with recessed-panel cabinets, dark wood cabinets, multicolored backsplash, stone slab backsplash, white appliances and an island
 Clayton Vance Architecture

Open concept kitchen - contemporary l-shaped dark wood floor open concept kitchen idea in Salt Lake City with a farmhouse sink, shaker cabinets, light wood cabinets, metallic backsplash, matchstick tile backsplash, stainless steel appliances and a peninsula
Find the right local pro for your project
 Atlas Moran Construction

Large transitional galley light wood floor and brown floor eat-in kitchen photo in DC Metro with an undermount sink, recessed-panel cabinets, white cabinets, beige backsplash, ceramic backsplash, stainless steel appliances and a peninsula

 Jennifer Gilmer Kitchen & Bath
Washington DC - Sleek Modern Home - Kitchen Design by #JenniferGilmer and #Meghan4JenniferGilmer in Washington, D.C Photography by Keith Miller Keiana Photography http://www.gilmerkitchens.com/portfolio-2/#
 K Squared Construction
Example of a mid-sized transitional u-shaped dark wood floor and brown floor enclosed kitchen design in Sacramento with a single-bowl sink, shaker cabinets, white cabinets, blue backsplash, subway tile backsplash, stainless steel appliances and an island
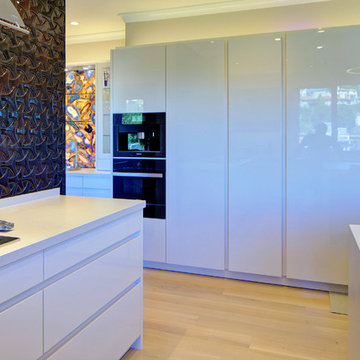
 SHARON Stone Design Build
Inspiration for a large modern u-shaped light wood floor and beige floor enclosed kitchen remodel in San Francisco with an undermount sink, flat-panel cabinets, white cabinets, quartz countertops, brown backsplash, stainless steel appliances, an island and white countertops



 Michael Quinn Construction
Becky Moore
Inspiration for a mid-sized contemporary l-shaped medium tone wood floor eat-in kitchen remodel in Other with a farmhouse sink, flat-panel cabinets, dark wood cabinets, gray backsplash, glass tile backsplash, stainless steel appliances and an island
Inspiration for a mid-sized contemporary l-shaped medium tone wood floor eat-in kitchen remodel in Other with a farmhouse sink, flat-panel cabinets, dark wood cabinets, gray backsplash, glass tile backsplash, stainless steel appliances and an island

 Jeff Thomas Architects
Large mountain style u-shaped terra-cotta tile and multicolored floor eat-in kitchen photo in Other with an undermount sink, raised-panel cabinets, dark wood cabinets, brown backsplash, terra-cotta backsplash, stainless steel appliances, an island and beige countertops
 K Squared Construction
Example of a mid-sized transitional u-shaped dark wood floor and brown floor enclosed kitchen design in Sacramento with a single-bowl sink, shaker cabinets, white cabinets, blue backsplash, subway tile backsplash, stainless steel appliances and an island

 User
UserExample of a large classic l-shaped dark wood floor and brown floor eat-in kitchen design in Austin with a farmhouse sink, raised-panel cabinets, dark wood cabinets, multicolored backsplash, cement tile backsplash, paneled appliances, two islands and brown countertops
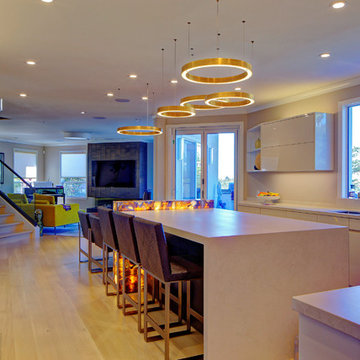 SHARON Stone Design Build
Enclosed kitchen - large modern u-shaped light wood floor and beige floor enclosed kitchen idea in San Francisco with an undermount sink, flat-panel cabinets, white cabinets, quartz countertops, brown backsplash, stainless steel appliances, an island and white countertops
 Atlas Moran Construction
Eat-in kitchen - large transitional galley light wood floor and brown floor eat-in kitchen idea in DC Metro with an undermount sink, recessed-panel cabinets, white cabinets, beige backsplash, ceramic backsplash, stainless steel appliances and a peninsula

Sponsored
Columbus, OH

Hope Restoration & General Contracting
Columbus Design-Build, Kitchen & Bath Remodeling, Historic Renovations
 Atlas Moran Construction
Inspiration for a large transitional galley light wood floor and brown floor eat-in kitchen remodel in DC Metro with an undermount sink, recessed-panel cabinets, white cabinets, beige backsplash, ceramic backsplash, stainless steel appliances and a peninsula
 Michael Quinn Construction
Becky Moore
Inspiration for a mid-sized contemporary l-shaped medium tone wood floor eat-in kitchen remodel in Other with flat-panel cabinets, dark wood cabinets, gray backsplash, glass tile backsplash, stainless steel appliances, an island and a farmhouse sink
Inspiration for a mid-sized contemporary l-shaped medium tone wood floor eat-in kitchen remodel in Other with flat-panel cabinets, dark wood cabinets, gray backsplash, glass tile backsplash, stainless steel appliances, an island and a farmhouse sink
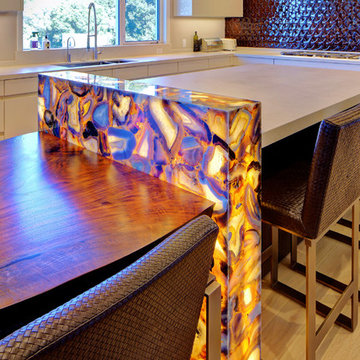 SHARON Stone Design Build
Example of a large minimalist u-shaped light wood floor and beige floor enclosed kitchen design in San Francisco with an undermount sink, flat-panel cabinets, white cabinets, quartz countertops, brown backsplash, stainless steel appliances, an island and white countertops
 Atlas Moran Construction

Large transitional galley light wood floor and brown floor eat-in kitchen photo in DC Metro with an undermount sink, recessed-panel cabinets, white cabinets, beige backsplash, ceramic backsplash, stainless steel appliances and a peninsula

Sponsored
Fredericksburg, OH

High Point Cabinets
Columbus' Experienced Custom Cabinet Builder | 4x Best of Houzz Winner
 Birchwood Construction Company

Northern Michigan summers are best spent on the water. The family can now soak up the best time of the year in their wholly remodeled home on the shore of Lake Charlevoix.
This beachfront infinity retreat offers unobstructed waterfront views from the living room thanks to a luxurious nano door. The wall of glass panes opens end to end to expose the glistening lake and an entrance to the porch. There, you are greeted by a stunning infinity edge pool, an outdoor kitchen, and award-winning landscaping completed by Drost Landscape.
Inside, the home showcases Birchwood craftsmanship throughout. Our family of skilled carpenters built custom tongue and groove siding to adorn the walls. The one of a kind details don’t stop there. The basement displays a nine-foot fireplace designed and built specifically for the home to keep the family warm on chilly Northern Michigan evenings. They can curl up in front of the fire with a warm beverage from their wet bar. The bar features a jaw-dropping blue and tan marble countertop and backsplash. / Photo credit: Phoenix Photographic
 SLABlite, Inc.
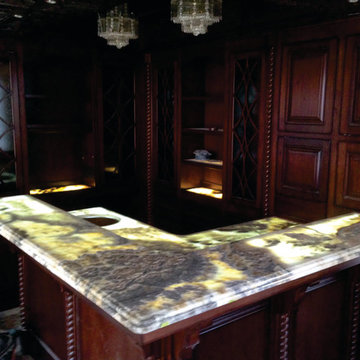
Eckelhoff Electric used the SLABlite light guide system for this backlighting project on this two-tier bar using natural quartz slab material. There was little difficulty in finishing a successful project and no disruption to the typical fabrication/installation process. The company simply cut the panels to size on location and placed them between the substrate and the slab.
 Florida Design Works
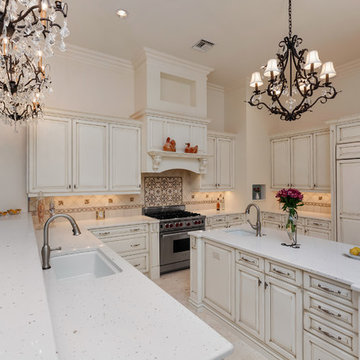
Countertop: Silestone Lyra
Flooring: Atlas Marvel Moon Onyx
Backsplash: Jeffrey Court Chapter 15 Hindu Temple
Inspiration for a large timeless u-shaped marble floor kitchen pantry remodel in Tampa with an undermount sink, raised-panel cabinets, white cabinets, marble countertops, white backsplash, ceramic backsplash, stainless steel appliances and an island
Inspiration for a large timeless u-shaped marble floor kitchen pantry remodel in Tampa with an undermount sink, raised-panel cabinets, white cabinets, marble countertops, white backsplash, ceramic backsplash, stainless steel appliances and an island
23