
Search results for "Onyx backsplash" in Home Design Ideas
 User
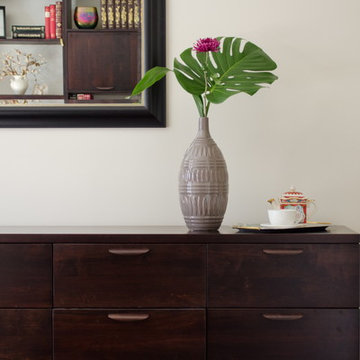
UserExample of a mid-sized trendy master dark wood floor bedroom design in Other with white walls and no fireplace
 DreamMaker Bath & Kitchen
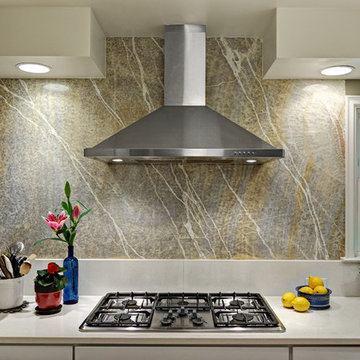
The lovely grain of the Honey Onyx elevates the cook top wall to a focal point.
Photography by Ehlen Creative.
Example of a mid-sized transitional eat-in kitchen design in Minneapolis with shaker cabinets, white cabinets, quartz countertops, yellow backsplash, stone slab backsplash, stainless steel appliances and a peninsula
Example of a mid-sized transitional eat-in kitchen design in Minneapolis with shaker cabinets, white cabinets, quartz countertops, yellow backsplash, stone slab backsplash, stainless steel appliances and a peninsula
 Annette English & Associates
Photography by Laura Hull

Inspiration for a timeless powder room remodel in Los Angeles with furniture-like cabinets, gray cabinets, brown walls, a vessel sink and white countertops
Inspiration for a timeless powder room remodel in Los Angeles with furniture-like cabinets, gray cabinets, brown walls, a vessel sink and white countertops
Find the right local pro for your project
 Hazel and Brown Design Company
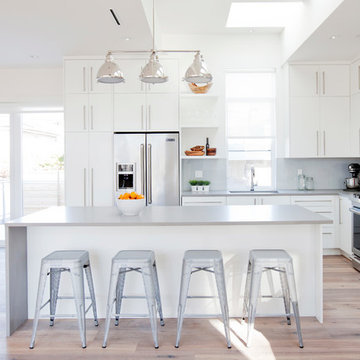
Open concept kitchen - contemporary l-shaped light wood floor open concept kitchen idea in Vancouver with an undermount sink, flat-panel cabinets, white cabinets, gray backsplash, glass sheet backsplash, stainless steel appliances and an island
 Paul Lopa Designs
Traditional Kitchen Renovation & Design Of A First Floor Ranch.
See what our client say about Paul Lopa Designs:
It went as smooth as it possibly could go. The only bumps in the road was with what we found during demolition, you never know what your gonna run into when all the walls,floors and fixtures come out. Paul had explained to us that depending on what we found under all the out dated stuff it might take a little longer. Paul was there doing the work with his workers he showed up on time and finished on schedule. It was no problem being in touch with Paul because he answered his phone or got back to us in a timely fashion. He has an excellent sense of design he knows what goes well together and makes the house flow with comfort and usability.
(R)Haw Ron
 Grayscale Homes
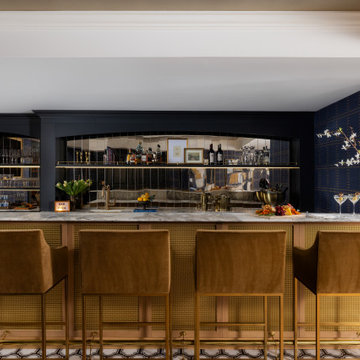
Seated home bar - large transitional galley light wood floor seated home bar idea in New York with an undermount sink, shaker cabinets, blue cabinets, onyx countertops, multicolored backsplash, mirror backsplash and gray countertops
 RAJ Kitchen and Bath, LLC
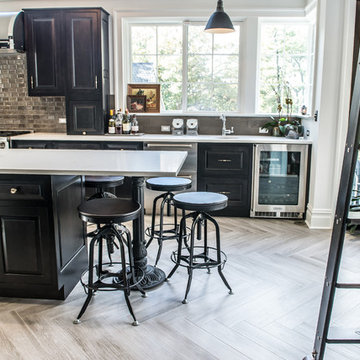
This space had the potential for greatness but was stuck in the 1980's era. We were able to transform and re-design this kitchen that now enables it to be called not just a "dream Kitchen", but also holds the award for "Best Kitchen in Westchester for 2016 by Westchester Home Magazine". Features in the kitchen are as follows: Inset cabinet construction, Maple Wood, Onyx finish, Raised Panel Door, sliding ladder, huge Island with seating, pull out drawers for big pots and baking pans, pullout storage under sink, mini bar, overhead television, builtin microwave in Island, massive stainless steel range and hood, Office area, Quartz counter top.

Sponsored
Sunbury, OH

J.Holderby - Renovations
Franklin County's Leading General Contractors - 2X Best of Houzz!
 Borgani Kitchens Cabinetry and Custom Closets

Open concept kitchen - mid-sized transitional l-shaped light wood floor and beige floor open concept kitchen idea in Miami with an undermount sink, shaker cabinets, white cabinets, white backsplash, wood backsplash, stainless steel appliances, an island and black countertops
 Corinthian Fine Homes
Designer: Conceptual Kitchens
Photography: Bucher Photography

Large transitional u-shaped medium tone wood floor eat-in kitchen photo in Indianapolis with white cabinets, multicolored backsplash, stone slab backsplash, stainless steel appliances and an island
Large transitional u-shaped medium tone wood floor eat-in kitchen photo in Indianapolis with white cabinets, multicolored backsplash, stone slab backsplash, stainless steel appliances and an island
 Designers Point
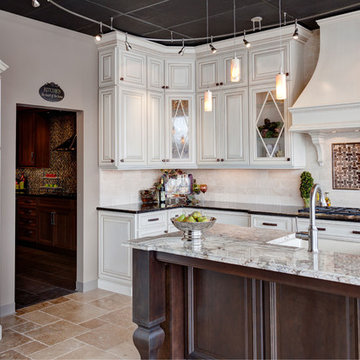
The front display in our showroom has creamy white painted cabinetry with a brushed glaze, complimented by a dark truffle wood island.
Photos by Thomas Miller
 Custom Kitchen Designs LLC

Inspiration for a mid-sized contemporary l-shaped light wood floor and brown floor enclosed kitchen remodel in Miami with a farmhouse sink, shaker cabinets, white cabinets, beige backsplash, ceramic backsplash, stainless steel appliances, no island and white countertops
 SHERI KESTEN DESIGN

Example of a trendy l-shaped beige floor kitchen design in Miami with flat-panel cabinets, dark wood cabinets, white backsplash, stone slab backsplash, stainless steel appliances, an island and white countertops
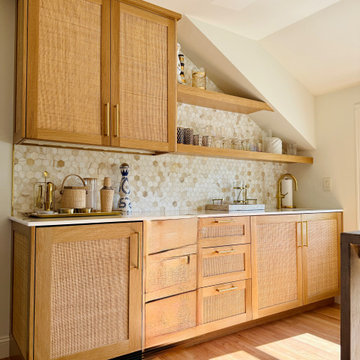
 Burrow & Nest
A new space was constructed over the garage, adding an additional bedroom and full bath for guests, as well as a game room, including a poker table, arcade game and wet bar. A large sectional allows room for family and guests for movie nights. An additional TV allows for multiple sports to be viewed in true sports bar style.
A feature wall of textured grasscloth, light white oak, warm onyx and touches of blue maintain the coastal style that's seen throughout this waterfront property.



 Jennifer Gilmer Kitchen & Bath
Washington DC - Sleek Modern Home - Kitchen Design by #JenniferGilmer and #Meghan4JenniferGilmer in Washington, D.C Photography by Keith Miller Keiana Photography http://www.gilmerkitchens.com/portfolio-2/#

 Dunne Wright Construction Group
Install tile backsplash for customer
Minimalist kitchen photo in Chicago with recessed-panel cabinets, brown cabinets, gray backsplash, glass tile backsplash and stainless steel appliances
Minimalist kitchen photo in Chicago with recessed-panel cabinets, brown cabinets, gray backsplash, glass tile backsplash and stainless steel appliances

 Caruana Interiors & Contracting
Whitesell Photography
Home bar - small transitional single-wall home bar idea in Edmonton with no sink, glass-front cabinets, brown cabinets, white backsplash, stone tile backsplash and onyx countertops
Home bar - small transitional single-wall home bar idea in Edmonton with no sink, glass-front cabinets, brown cabinets, white backsplash, stone tile backsplash and onyx countertops
 McGuire + Co. Kitchen & Bath

Contemporary kitchen and mudroom design and remodeling project in Stoneham MA. We buried the frame of a load-bearing wall between the kitchen and dining room to create an open-concept flow between cooking and dining spaces, and widened another load-bearing wall to open to the sunken mudroom and driveway entry door. Kitchen includes rift-sawn oak and hunter green painted finish frameless cabinetry, Wilsonart Tivoli Grey quartz countertops, a sunning backsplash with CEPAC Illusion porcelain tile in Onyx, stained hardwood floors, Anatolia Ceraforge Oxide porcelain tile floor in mudroom, Bosch stainless steel appliances, and TopKnobs black cabinet hardware.


 Aria Stone Gallery

This masculine and modern Onyx Nuvolato marble bar and feature wall is perfect for hosting everything from game-day events to large cocktail parties. The onyx countertops and feature wall are backlit with LED lights to create a warm glow throughout the room. The remnants from this project were fashioned to create a matching backlit fireplace. Open shelving provides storage and display, while a built in tap provides quick access and easy storage for larger bulk items.
 J Kennedy Design

Example of a mid-sized transitional l-shaped slate floor and multicolored floor eat-in kitchen design in New York with an undermount sink, shaker cabinets, white cabinets, quartz countertops, gray backsplash, glass tile backsplash, stainless steel appliances and an island
 SHARON Stone Design Build
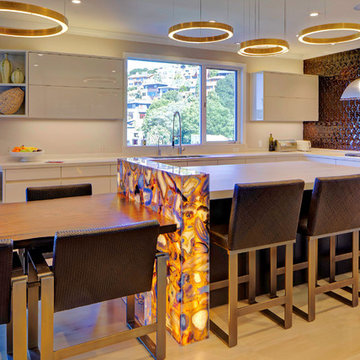
Large minimalist u-shaped light wood floor and beige floor enclosed kitchen photo in San Francisco with an undermount sink, flat-panel cabinets, white cabinets, quartz countertops, brown backsplash, stainless steel appliances, an island and white countertops
19