
Search results for "Onyx knobs and pulls collection" in Home Design Ideas

 Boss Design Center
Globe wall sconce with a brass and black arm beside the vanity mirror
Transitional bathroom photo in DC Metro
Transitional bathroom photo in DC Metro
 Premier Design-Build-Remodel
Check out this eye-catching kitchen remodel that we finished. Our designer’s keen sense of style and functionality, paired with the client’s love of color and specific working needs, translate beautifully in this whimsical, yet highly functional gem.
Photo Credit: Alicia Villarreal
Find the right local pro for your project
 Integrity Remodeling Inc
www.openhomesphotography.com
Home design - traditional home design idea in San Francisco
Home design - traditional home design idea in San Francisco


 Precision Custom Cabinets
Example of a large transitional open concept medium tone wood floor kitchen design in Seattle with white walls and no tv
 Arthaus Design Studio
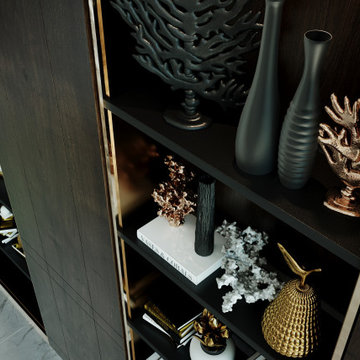
This luxury residential project explores a refined balance between contemporary minimalism and warm, livable sophistication. Designed with a focus on atmosphere, texture, and architectural harmony, the interiors combine premium natural materials, soft ambient lighting, and carefully curated details to create a timeless living experience.
The concept emphasizes clean architectural lines enriched by warm tones, textured stone, elegant wood finishes, bespoke furniture elements, and layered lighting compositions. Each space was designed to feel both visually striking and deeply comfortable, blending modern aesthetics with a welcoming residential character.
Special attention was given to material continuity and spatial flow, creating a cohesive design language throughout the project. From the serene private areas to the sophisticated social spaces, the interiors reflect understated luxury, functionality, and a strong sense of balance.
Project Scope:
• Interior Design
• Interior Visualization
• Material & Lighting Concept
• Space Planning
• CGI & Architectural Rendering

Sponsored
Sunbury, OH

J.Holderby - Renovations
Franklin County's Leading General Contractors - 2X Best of Houzz!


 Hansen's Renovations
This primary bathroom renovation in Sardis Forest transformed an outdated space into a relaxing and functional retreat. The goal was to create a timeless bathroom that offers both everyday comfort and a luxurious spa-like experience.
The renovation included updated fixtures, custom cabinetry, improved storage solutions, modern tile selections, enhanced lighting, and carefully chosen finishes that bring warmth and sophistication to the space. Every design decision focused on maximizing functionality while maintaining a clean, elegant aesthetic.
The finished bathroom provides a bright and welcoming environment where beauty and practicality come together seamlessly. This renovation showcases how thoughtful planning and quality craftsmanship can completely transform a primary bathroom into one of the most enjoyable spaces in the home.


 Greystone Kitchens
This modern, one of a kind bathroom makes the best of the space small available. The shower itself features the top of the line Delta Trinsic 17 Series hand held shower and the Kohler Watertile flush mounted Rainhead as well as two niche shelves and a grab bar. The shower is set with a zero-entry, flush transition from the main bath and sports a bar drain to avoid under foot pooling with full height glass doors. Outside of the shower, the main attraction is the ultra-modern wall mounted Kohler commode with touchscreen controls and hidden tank. All of the details perfectly fit in this high-contrast but low-stress washroom, it truly is a dream of a small bathroom!
Kim Lindsey Photography

 Kade Cabinet Co.
Adam Pendleton
Open concept kitchen - mid-sized contemporary u-shaped medium tone wood floor open concept kitchen idea in Atlanta with a farmhouse sink, shaker cabinets, white cabinets, granite countertops, white backsplash, subway tile backsplash, stainless steel appliances and an island
Open concept kitchen - mid-sized contemporary u-shaped medium tone wood floor open concept kitchen idea in Atlanta with a farmhouse sink, shaker cabinets, white cabinets, granite countertops, white backsplash, subway tile backsplash, stainless steel appliances and an island
 J&R Construction
Inspiration for a large transitional l-shaped medium tone wood floor and brown floor eat-in kitchen remodel with a single-bowl sink, shaker cabinets, medium tone wood cabinets, quartz countertops, white backsplash, quartz backsplash, stainless steel appliances, an island and white countertops

Sponsored
Sunbury, OH
J.Holderby - Renovations
Franklin County's Leading General Contractors - 2X Best of Houzz!


 Rexhill
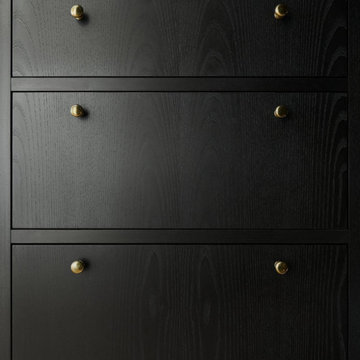
We are so lucky to have worked with a client who is the sweetest person ever AND who had a strong design vision for their kitchen. She wanted a rustic but elevated aesthetic, and it was such a joy to help her turn this vision into reality! We love the hand hewn feel of the blackened ash finish and how it highlights the grain within each panel of wood. The roughened brass hardware offers a simple elegance in contrast. Details make the design for this one, like the cooktop knobs that go through stone, the towers framing the picture window, and paneled appliances to name a few. The contractor, Tekra Builders, knocked it out of the park with finish details on tile, beams, floor refinishing, and coordination of selections. It was a “dream team” project!
 Robin Davis Interiors
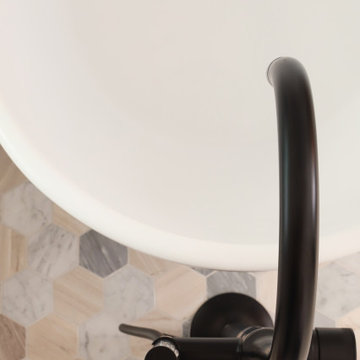
A beautiful soaking tub sitting atop a marble mosaic 'carpet' is the perfect spot to to relax and enjoy the seaside view out the windows.
Example of a large beach style master marble floor and multicolored floor freestanding bathtub design in Portland Maine
Example of a large beach style master marble floor and multicolored floor freestanding bathtub design in Portland Maine




 Alair Homes Collingwood
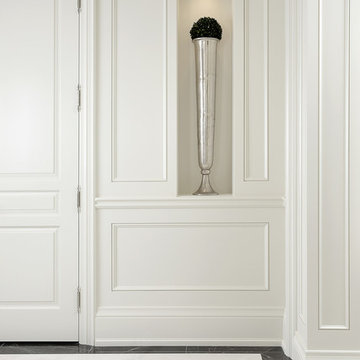
The client's objective was to create a space that could accommodate family time as well as a kids play area. They also required additional specific storage solutions, and wanted everything custom designed and built-in in order to create an equal balance of functionality and beauty. Both the laundry and basement have been designed with elegance.


 Griffin Design
Photo Credit: Erin Weaver - Desired Photo
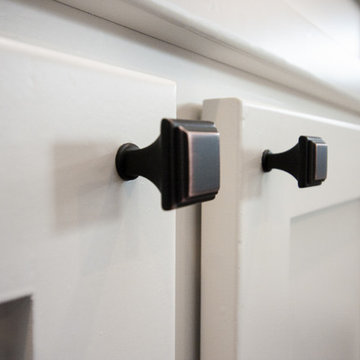
Inspiration for a timeless home design remodel in Houston
Inspiration for a timeless home design remodel in Houston
180