
Search results for "Open concept fireplace" in Home Design Ideas

 Fresh Start Contracting
Living room - large modern open concept medium tone wood floor and brown floor living room idea in Boston with beige walls, a standard fireplace, a wood fireplace surround and a wall-mounted tv

 P2 Design
Adam Latham, Belair Photography
Example of a transitional open concept medium tone wood floor family room design in Los Angeles with beige walls
Example of a transitional open concept medium tone wood floor family room design in Los Angeles with beige walls

 Housing First Minnesota
Builder: Great Neighborhood Homes
Artisan Home Tour 2016
Transitional light wood floor open concept kitchen photo in Minneapolis with an undermount sink, shaker cabinets, white cabinets, black backsplash and an island
Transitional light wood floor open concept kitchen photo in Minneapolis with an undermount sink, shaker cabinets, white cabinets, black backsplash and an island
Find the right local pro for your project
 Yama Architecture
bruce damonte

Inspiration for a mid-sized contemporary open concept light wood floor family room remodel in San Francisco with white walls, a ribbon fireplace, a plaster fireplace and a tv stand
Inspiration for a mid-sized contemporary open concept light wood floor family room remodel in San Francisco with white walls, a ribbon fireplace, a plaster fireplace and a tv stand
 United Signature
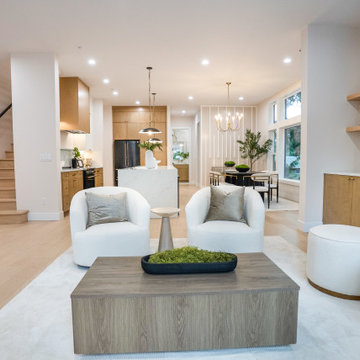
Open-concept main floor of a Lumina townhome in Bothell, WA, looking from the living room past the island kitchen to the dining area. Linear fireplace with white oak floating shelves and built-in storage, light wood flooring and a wood-tread staircase. Design-build by United Signature, Everett WA.

 Tyler Karu Design + Interiors
A new construction townhouse on the Eastern Prom in Portland, Maine.
Photos by Justin Levesque
Mid-sized elegant formal and open concept laminate floor and gray floor living room photo in Portland Maine with gray walls, a standard fireplace, a metal fireplace and no tv
Mid-sized elegant formal and open concept laminate floor and gray floor living room photo in Portland Maine with gray walls, a standard fireplace, a metal fireplace and no tv
 Weeping Willow Home Staging, LLC
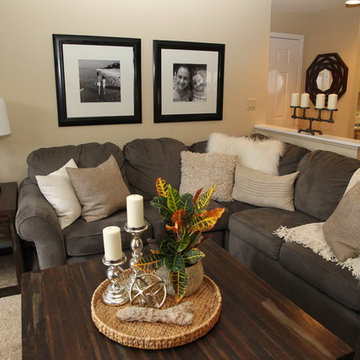
A cozy Redesign/Staging of an open concept living room.
Small beach style open concept carpeted living room photo in Louisville with beige walls, a standard fireplace and a tv stand
Small beach style open concept carpeted living room photo in Louisville with beige walls, a standard fireplace and a tv stand

Sponsored
Columbus, OH

Hope Restoration & General Contracting
Columbus Design-Build, Kitchen & Bath Remodeling, Historic Renovations


 Shakuff

A beautiful contemporary modern open concept living room featuring our fused glass Tanzania pendant light chandelier in the stairwell.
Example of a trendy formal and open concept medium tone wood floor living room design in New York with beige walls, a standard fireplace and a stone fireplace
Example of a trendy formal and open concept medium tone wood floor living room design in New York with beige walls, a standard fireplace and a stone fireplace

 White Crane Construction
Jill Greer
Urban medium tone wood floor great room photo in Minneapolis with white walls, a two-sided fireplace and a tile fireplace
Urban medium tone wood floor great room photo in Minneapolis with white walls, a two-sided fireplace and a tile fireplace

 Five Star Interiors
Inspiration for a transitional open concept living room remodel in Austin with gray walls, a ribbon fireplace, a tile fireplace and a wall-mounted tv

 McKinney Homes LLC
Mid-sized elegant open concept dark wood floor living room photo in Dallas with beige walls, a corner fireplace and a stone fireplace

 Spruce Design Home
Example of a large country open concept dark wood floor and brown floor living room design in Kansas City with gray walls, a wood stove, a stone fireplace and a wall-mounted tv

Sponsored
Sunbury, OH

J.Holderby - Renovations
Franklin County's Leading General Contractors - 2X Best of Houzz!
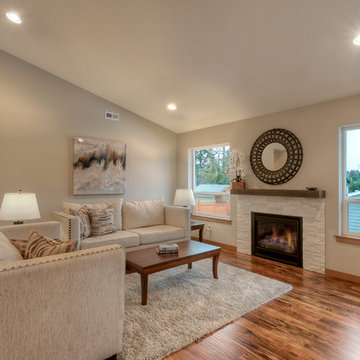
 Powell Homes & Renovations
This open concept living room looks like it came straight from the pages of a magazine! Stunning hardwood flooring, slanted ceilings, large windows with natural lighting, and a gorgeous fireplace!

Mid-sized trendy open concept living room photo in Boston with white walls, a ribbon fireplace, a plaster fireplace and a wall-mounted tv

 Cure Design Group
Artsy + Airy Open Concept Living - Working with an open concept space can have its advantages...spaces often appear larger, lots of natural sunlight, great for entertaining. However, often times, the caviot is that you have to commit to a concept and keep it cohesive throughout, which can present some challenges when it comes to design. Collectively, the entry, dining, living and kitchen were all open to the centered stairwell that somewhat divided the spaces. Creating a color palette that could work throughout the main floor was simple once the window treatment fabric was discovered and locked down. Golds, purples and accent of turquoise in the chairs the homeowner already owned, creating an interesting color way the moment you entered through the front door. Infusing texture with the citron sea grass-grass cloth wall covering, consistent with the fireplace/TV combo, creating one focal point in each space is key to your survival with an open floor plan. [if you would like 4 Simple tips on creating one focal point with a fireplace and TV click here!] A great layout and spacial plan will create an even flow between spaces, creating a space within a space. Create small interesting and beautifully styled spaces to inspire conversation and invite guests in. Here are our favorite project images!

 Hills & Grant
Photo: Lisa Petrole
Living room - large modern open concept porcelain tile living room idea in San Francisco with a bar, white walls, a ribbon fireplace and a concrete fireplace
Living room - large modern open concept porcelain tile living room idea in San Francisco with a bar, white walls, a ribbon fireplace and a concrete fireplace



 Cornerstone Builders Inc
Amy Pearman, Boyd Pearman Photography
Large transitional open concept and formal dark wood floor and brown floor living room photo with white walls, a standard fireplace, no tv and a stone fireplace
Large transitional open concept and formal dark wood floor and brown floor living room photo with white walls, a standard fireplace, no tv and a stone fireplace

 Hammer Architects
Peter Vanderwarker
Great room - mid-sized 1960s open concept light wood floor and brown floor great room idea in Boston with white walls, no tv, a two-sided fireplace and a concrete fireplace
Great room - mid-sized 1960s open concept light wood floor and brown floor great room idea in Boston with white walls, no tv, a two-sided fireplace and a concrete fireplace

 Mary Cook
Taylor Photo
Inspiration for a transitional open concept family room remodel in Chicago with beige walls, a standard fireplace, a stone fireplace and a tv stand
Inspiration for a transitional open concept family room remodel in Chicago with beige walls, a standard fireplace, a stone fireplace and a tv stand
15