
Search results for "Open concept fireplace" in Home Design Ideas

 Stephen Alexander Homes & Neighborhoods
Jonathon Edwards Media
Example of a large beach style open concept medium tone wood floor living room design with brown walls, a media wall, a standard fireplace and a stone fireplace
Example of a large beach style open concept medium tone wood floor living room design with brown walls, a media wall, a standard fireplace and a stone fireplace

 Smith & Ragsdale Interior Design
While this new home had an architecturally striking exterior, the home’s interior fell short in terms of true functionality and overall style. The most critical element in this renovation was the kitchen and dining area, which needed careful attention to bring it to the level that suited the home and the homeowners.
As a graduate of Culinary Institute of America, our client wanted a kitchen that “feels like a restaurant, with the warmth of a home kitchen,” where guests can gather over great food, great wine, and truly feel comfortable in the open concept home. Although it follows a typical chef’s galley layout, the unique design solutions and unusual materials set it apart from the typical kitchen design.
Polished countertops, laminated and stainless cabinets fronts, and professional appliances are complemented by the introduction of wood, glass, and blackened metal – materials introduced in the overall design of the house. Unique features include a wall clad in walnut for dangling heavy pots and utensils; a floating, sculptural walnut countertop piece housing an herb garden; an open pantry that serves as a coffee bar and wine station; and a hanging chalkboard that hides a water heater closet and features different coffee offerings available to guests.
The dining area addition, enclosed by windows, continues to vivify the organic elements and brings in ample natural light, enhancing the darker finishes and creating additional warmth.
Photography by Ira Montgomery

 Seattle Staged to Sell and Design LLC
Travis Peterson
Cottage open concept medium tone wood floor family room photo in Seattle with white walls, a standard fireplace, a plaster fireplace and a wall-mounted tv
Cottage open concept medium tone wood floor family room photo in Seattle with white walls, a standard fireplace, a plaster fireplace and a wall-mounted tv
Find the right local pro for your project
 Feinmann, Inc.

Family room - transitional open concept medium tone wood floor, brown floor and vaulted ceiling family room idea in Boston with white walls and a wall-mounted tv
 J&J Contractors I LLC
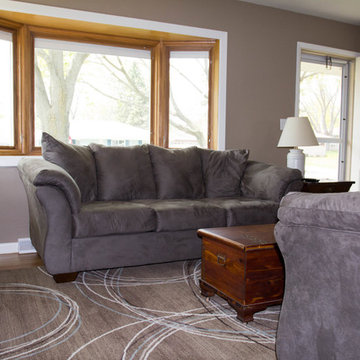
Main walls around staircase were removed to create and open and airy open concept. Fireplace was built into exterior wall, wood floors were refinished and decorative metal railings were added to continue the open feel of the space

 Tracy Lynn Studio
Photo by Zack Benson
Mid-sized beach style open concept light wood floor family room photo in San Diego with a tile fireplace, beige walls, a standard fireplace and a wall-mounted tv
Mid-sized beach style open concept light wood floor family room photo in San Diego with a tile fireplace, beige walls, a standard fireplace and a wall-mounted tv
 Pinnacle Mountain Homes
Pinnacle Mountain Homes

Living room - rustic dark wood floor living room idea in Denver with gray walls, a standard fireplace and a stone fireplace
Living room - rustic dark wood floor living room idea in Denver with gray walls, a standard fireplace and a stone fireplace


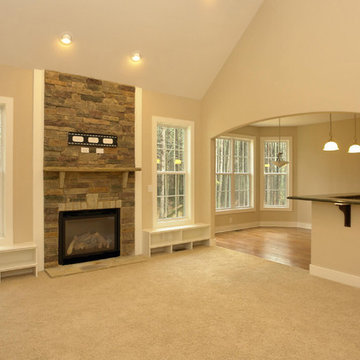
 Stanton Homes
An eating bar wraps from the kitchen to the living room, with archway above.
Mid-sized elegant open concept carpeted living room photo in Raleigh with beige walls, a standard fireplace, a stone fireplace and a media wall
Mid-sized elegant open concept carpeted living room photo in Raleigh with beige walls, a standard fireplace, a stone fireplace and a media wall

 Andrea Schumacher Interiors
This modern living room features bright pops of blue in the area rug and hanging fireplace. White sofas are contrasted with the red and white patterned accent chair and patterned accent pillows. Metal accents are found on the coffee table and side table.
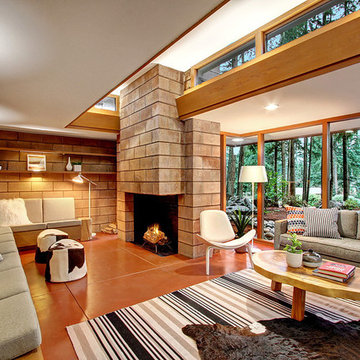
 LimeLite Development
Living room - 1950s formal and open concept living room idea in Seattle with a standard fireplace and no tv
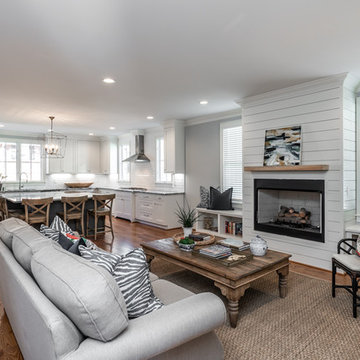
 Majestic Builders, Inc.
Example of a transitional open concept medium tone wood floor and brown floor living room design with gray walls, a standard fireplace and a wood fireplace surround
 J&J Contractors I LLC
Main walls around staircase were removed to create and open and airy open concept. Fireplace was built into exterior wall, wood floors were refinished and decorative metal railings were added to continue the open feel of the space
 J&J Contractors I LLC
Main walls around staircase were removed to create and open and airy open concept. Fireplace was built into exterior wall, wood floors were refinished and decorative metal railings were added to continue the open feel of the space

Sponsored
Columbus, OH

Wannemacher Interiors
Customized Award-Winning Interior Design Solutions in Franklin Cnty OH
 J&J Contractors I LLC
Main walls around staircase were removed to create and open and airy open concept. Fireplace was built into exterior wall, wood floors were refinished and decorative metal railings were added to continue the open feel of the space
 Leslie Williams Interior Design

Family room of open concept plan-
Geometric rug, velvet chenille sofa fabric stone fireplace surround coffered ceiling, Ikat pattern on drapery panels.
Julie Legge-photographer
 Teass \ Warren Architects

Example of a large trendy open concept living room design in DC Metro with a standard fireplace and a tile fireplace

 Lori Dennis Interior Design
Large modern style Living Room featuring a black tile, floor to ceiling fireplace. Plenty of seating on this white sectional sofa and 2 side chairs. Two pairs of floor to ceiling sliding glass doors open onto the back patio and pool area for the ultimate indoor outdoor lifestyle.


 Fratantoni Interior Designers

This open concept family room features a beautiful custom fireplace, statement lantern lighting, arched architectural details, and expansive glass doors that bring natural light into the main living space.
 Lisle Architecture & Design

Parade of Homes Gold Winner
This 7,500 modern farmhouse style home was designed for a busy family with young children. The family lives over three floors including home theater, gym, playroom, and a hallway with individual desk for each child. From the farmhouse front, the house transitions to a contemporary oasis with large modern windows, a covered patio, and room for a pool.
 Stanton Homes
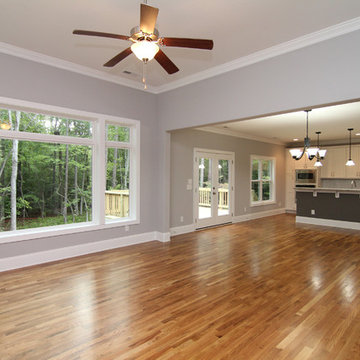
The great room offers views all around, from the wooded lot outside to the beautiful island kitchen inside. Medium hardwood floors, grey walls, and white trim create eye-pleasing contrast.
18