
Search results for "Open concept fireplace" in Home Design Ideas

 Pristine Renovations, Inc.
This project was a one of a kind remodel. it included the demolition of a previously existing wall separating the kitchen area from the living room. The inside of the home was completely gutted down to the framing and was remodeled according the owners specifications. This remodel included a one of a kind custom granite countertop and eating area, custom cabinetry, an indoor outdoor bar, a custom vinyl window, new electrical and plumbing, and a one of a kind entertainment area featuring custom made shelves, and stone fire place.
 Boyce Design + Build

This open concept design family room remodel flows seamlessly between the living spaces and is ideal for everyday living. A white sectional couch, solid wood frame upholstered arm chairs and a pair of classic gray 2-drawer sideboards and chic gold round mirrors flank the updated fireplace finished in a timeless honed herringbone marble tile surround and marble slab hearth.

 Eric Reinholdt, Architect
The interior of the wharf cottage appears boat like and clad in tongue and groove Douglas fir. A small galley kitchen sits at the far end right. Nearby an open serving island, dining area and living area are all open to the soaring ceiling and custom fireplace.
The fireplace consists of a 12,000# monolith carved to received a custom gas fireplace element. The chimney is cantilevered from the ceiling. The structural steel columns seen supporting the building from the exterior are thin and light. This lightness is enhanced by the taught stainless steel tie rods spanning the space.
Eric Reinholdt - Project Architect/Lead Designer with Elliott + Elliott Architecture
Photo: Tom Crane Photography, Inc.
Find the right local pro for your project
 Pyramid Woodworks

Contemporary media unit with fireplace. Center wall section has cut marble stone facade surrounding recessed TV and electric fireplace. Side cabinets and shelves are commercial grade texture laminate. Recessed LED lighting in free float shelves.

 Adrienne DeRosa
Tucked neatly into an existing bay of the barn, the open kitchen is a comfortable hub of the home. Rather than create a solid division between the kitchen and the children's TV area, Franklin finished only the lower portion of the post-and-beam supports.
The ladder is one of the original features of the barn that Franklin could not imagine ever removing. Cleverly integrated into the support post, its original function allowed workers to climb above large haystacks and pick and toss hay down a chute to the feeding area below. Franklin's children, 10 and 14, also enjoy this aspect of their home. "The kids and their friends run, slide, climb up the ladder and have a ton of fun," he explains, "It’s a barn! It is a place to share with friends and family."
Adrienne DeRosa Photography
 123 Remodeling Inc.

The open kitchen concept looks good only if all parts of the space are visually appealing - that's why we remodeled the fireplace, refinished the chimney, and enclosed it in concrete.
https://123remodeling.com/
 Kim E Courtney Interiors & Design Inc
photo by marco ricca
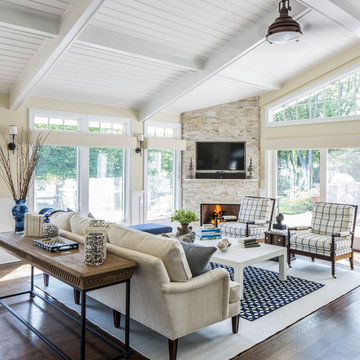
Inspiration for a large transitional open concept dark wood floor family room remodel in New York with beige walls, a corner fireplace and a wall-mounted tv
Inspiration for a large transitional open concept dark wood floor family room remodel in New York with beige walls, a corner fireplace and a wall-mounted tv


 Smallwood Design & Construction Inc.

Example of a minimalist open concept medium tone wood floor and brown floor living room design in Seattle with a ribbon fireplace and a tile fireplace

 Starr Homes
Mountain style formal and open concept medium tone wood floor living room photo in Kansas City with beige walls and a stone fireplace

 Spacecrafting / Architectural Photography
Builder: Denali Custom Homes - Architectural Designer: Alexander Design Group - Interior Designer: Studio M Interiors - Photo: Spacecrafting Photography

 Republic West Remodeling
Open living space with corner fireplace, wall mounted TV, floating cabinetry with sliding glass doors opening to outdoor living space and pool. Views of desert landscape.
 Arjay Builders Inc.
Home Built by Arjay Builders Inc.
Photo by Amoura Productions

Huge trendy open concept brown floor living room photo in Omaha with gray walls, a ribbon fireplace, a wall-mounted tv, a metal fireplace and a bar
Huge trendy open concept brown floor living room photo in Omaha with gray walls, a ribbon fireplace, a wall-mounted tv, a metal fireplace and a bar
 Urbanology Designs

Living room - large transitional open concept light wood floor and beige floor living room idea with white walls, a plaster fireplace and a ribbon fireplace

Sponsored
Columbus, OH

Wannemacher Interiors
Customized Award-Winning Interior Design Solutions in Franklin Cnty OH

 Ideal Tile of Stamford
Living room - mid-sized contemporary open concept living room idea in New York with a standard fireplace, a stone fireplace, no tv and beige walls

 Tiffany Eastman Interiors, LLC
Hulya Kolabas
Example of a large transitional open concept dark wood floor living room design in New York with beige walls, a standard fireplace, a tile fireplace and a wall-mounted tv
Example of a large transitional open concept dark wood floor living room design in New York with beige walls, a standard fireplace, a tile fireplace and a wall-mounted tv
 Coco Maison Design

We made some small structural changes and then used coastal inspired decor to best complement the beautiful sea views this Laguna Beach home has to offer.
Project designed by Courtney Thomas Design in La Cañada. Serving Pasadena, Glendale, Monrovia, San Marino, Sierra Madre, South Pasadena, and Altadena.
For more about Courtney Thomas Design, click here: https://www.courtneythomasdesign.com/

 First Class Wood Flooring
Inspiration for a huge modern open concept light wood floor living room remodel in New York with white walls and a wall-mounted tv

Sponsored
Delaware, OH

Buckeye Basements, Inc.
Central Ohio's Basement Finishing ExpertsBest Of Houzz '13-'21
 T Hurt Construction

Opened up wall between kitchen/dining and living room. Filled in and refinished oak floors. Refinished existing doors. Replaced/updated baseboards and casing. Tiled fireplace surround and kitchen backsplash. New kitchen cabinets/ countertops/ island. New appliances and fixtures.

 JWT Associates
Custom millwork and lighting turned this home's former foyer into the new family hub.
Arts and crafts open concept light wood floor living room photo in Los Angeles with white walls, a standard fireplace, a tile fireplace and a media wall
Arts and crafts open concept light wood floor living room photo in Los Angeles with white walls, a standard fireplace, a tile fireplace and a media wall
 Darci Hether
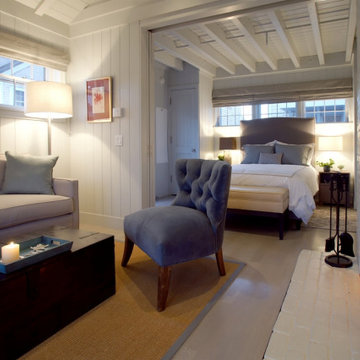
Big living in a small space! This open concept beach retreat is the perfect setting for a holiday getaway.
Example of a small transitional open concept light wood floor living room design in New York with a corner fireplace, a brick fireplace and a wall-mounted tv
Example of a small transitional open concept light wood floor living room design in New York with a corner fireplace, a brick fireplace and a wall-mounted tv
17