
Search results for "Open concept kitchen living room" in Home Design Ideas

Living room - contemporary open concept light wood floor living room idea in Chicago with white walls, a standard fireplace and a wall-mounted tv

 Blue Eye Interiors

Update this living space into a stylish, open concept kitchen and living room with midcentury influences.

Eat-in kitchen - large contemporary u-shaped dark wood floor and gray floor eat-in kitchen idea in Albuquerque with a single-bowl sink, white cabinets, multicolored backsplash, ceramic backsplash, stainless steel appliances, an island and white countertops
Eat-in kitchen - large contemporary u-shaped dark wood floor and gray floor eat-in kitchen idea in Albuquerque with a single-bowl sink, white cabinets, multicolored backsplash, ceramic backsplash, stainless steel appliances, an island and white countertops
Find the right local pro for your project
 Dixon Projects
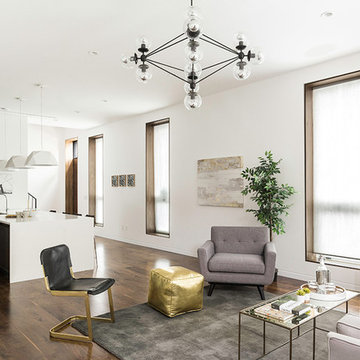
The open concept living room opens up to the kitchen, featuring oversize windows with reclaimed wood detail and white kitchen island and breakfast bar made from white Caesarstone quartz countertops.
 New Old, LLC
Dustin Peck Photography

Example of a mid-sized classic open concept light wood floor living room design in Charlotte with beige walls and a standard fireplace
Example of a mid-sized classic open concept light wood floor living room design in Charlotte with beige walls and a standard fireplace
 Blue Eye Interiors
Update this living space into a stylish, open concept kitchen and living room with midcentury influences.
Eat-in kitchen - large contemporary u-shaped dark wood floor and gray floor eat-in kitchen idea in Albuquerque with a single-bowl sink, white cabinets, multicolored backsplash, ceramic backsplash, stainless steel appliances, an island and white countertops
Eat-in kitchen - large contemporary u-shaped dark wood floor and gray floor eat-in kitchen idea in Albuquerque with a single-bowl sink, white cabinets, multicolored backsplash, ceramic backsplash, stainless steel appliances, an island and white countertops

 Board & Vellum
A mid-century inspired light and bright colors help create a soothing color palette.
John Wilbanks Photography

Example of an arts and crafts great room design in Seattle
Example of an arts and crafts great room design in Seattle

Sponsored
Delaware, OH

Buckeye Basements, Inc.
Central Ohio's Basement Finishing ExpertsBest Of Houzz '13-'21
 Above And Beyond Builders
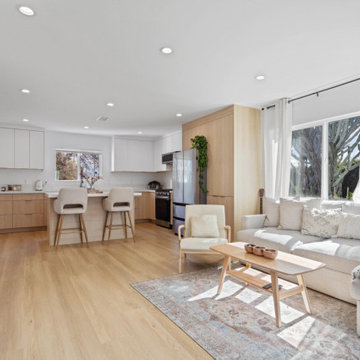
This open-concept kitchen and living room remodel was designed to maximize light, flow, and everyday functionality. Natural wood cabinetry paired with clean white finishes creates a warm, modern aesthetic, while the custom kitchen island adds workspace and casual seating. Recessed lighting, wide-plank wood flooring, and large windows enhance the bright, airy feel, seamlessly connecting the kitchen to the living area. The result is a modern residential renovation that blends minimalist design with comfort and efficiency, ideal for contemporary living.
 Quadrant Architects Inc.
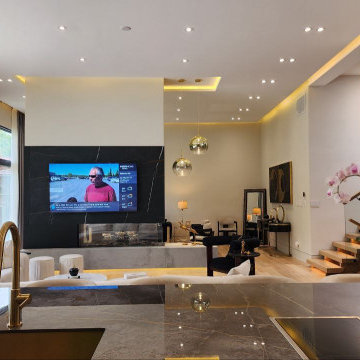
From the kitchen island, the space opens seamlessly into the family room with soaring 14’ ceilings, full-height windows, and a striking marble feature wall with built-in fireplace and TV. Modern pendant lighting and an exposed brick accent wall add warmth and elegance to the open layout.

 Winder Gibson Architects
Working from the existing home’s deficits, we designed a bright and classic home well-suited to today’s living. Instead of a dark tunnel-like entry, we have a skylight custom curving stair that no one can believe is not original. Instead of a maze of rooms to reach the gorgeous park-like backyard, we have a clear central axis, allowing a sightline right through from the top of the stairs. Instead of three bedrooms scattered all over the house, we have zoned them to the second floor, each well-proportioned with a true master suite. Painted wood paneling, face-frame cabinets, box-beam beilings and Calacatta counters express the classic grandeur of the home.
 Blue Eye Interiors
Update this living space into a stylish, open concept kitchen and living room with midcentury influences.

Eat-in kitchen - large contemporary u-shaped dark wood floor and gray floor eat-in kitchen idea in Albuquerque with a single-bowl sink, white cabinets, multicolored backsplash, ceramic backsplash, stainless steel appliances, an island and white countertops
Eat-in kitchen - large contemporary u-shaped dark wood floor and gray floor eat-in kitchen idea in Albuquerque with a single-bowl sink, white cabinets, multicolored backsplash, ceramic backsplash, stainless steel appliances, an island and white countertops
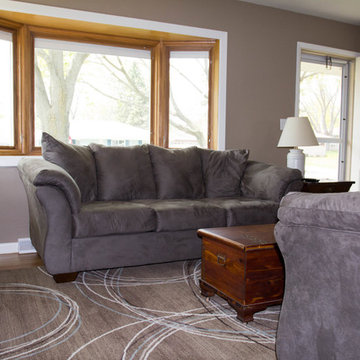
 J&J Contractors I LLC
Main walls around staircase were removed to create and open and airy open concept. Fireplace was built into exterior wall, wood floors were refinished and decorative metal railings were added to continue the open feel of the space
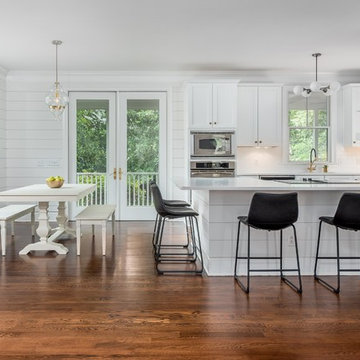
 MM Accents
Designed and Styled by MM Accents
Photo Cred to Drew Castelhano
White Shiplap Walls
HanStone Quartz Countertops
Brushed Gold Cabinet Hardware
Leather Counter stools from HOUZZ
Custom Built Floating Shelves
Light Pendant from Anthropologie

Sponsored
Columbus, OH

Hope Restoration & General Contracting
Columbus Design-Build, Kitchen & Bath Remodeling, Historic Renovations

 Fratantoni Interior Designers
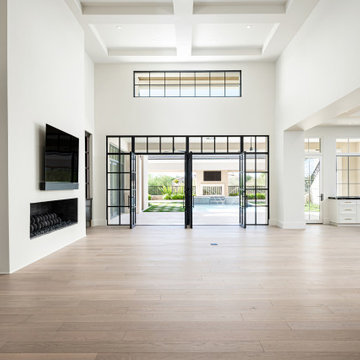
An open concept modern living room with soaring ceilings, light wood flooring, black framed glass doors, a sleek linear fireplace, and seamless access to the kitchen and outdoor pool area for elevated indoor outdoor living.

 Santa Barbara Home Design
Design Consultant Jeff Doubét is the author of Creating Spanish Style Homes: Before & After – Techniques – Designs – Insights. The 240 page “Design Consultation in a Book” is now available. Please visit SantaBarbaraHomeDesigner.com for more info.
Jeff Doubét specializes in Santa Barbara style home and landscape designs. To learn more info about the variety of custom design services I offer, please visit SantaBarbaraHomeDesigner.com
Jeff Doubét is the Founder of Santa Barbara Home Design - a design studio based in Santa Barbara, California USA.
 Jackson Design & Remodeling
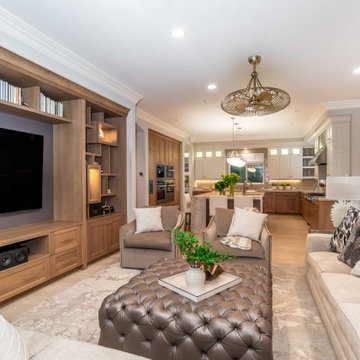
Spacious open concept living room and kitchen in San Diego featuring a custom built-in entertainment center, large wall-mounted TV, wood cabinetry, neutral furnishings, tufted leather ottoman, and layered lighting. This elegant Southern California interior design blends a comfortable family room with a bright luxury kitchen, creating a seamless space for everyday living and entertaining.


 Ku Interior Design

The open-concept floor plan creates a seamless connection between the kitchen, dining, and living areas. Custom lighting, bold wallpaper, layered furnishings, and carefully selected finishes transform the recently renovated condo into a home with personality, warmth, and a cohesive contemporary aesthetic.
 Blue Eye Interiors
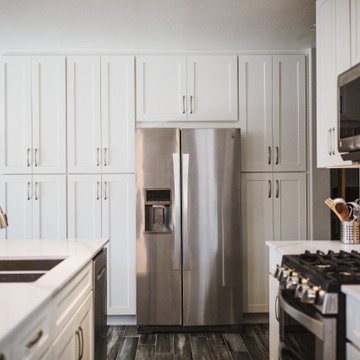
Update this living space into a stylish, open concept kitchen and living room with midcentury influences.
Example of a large trendy u-shaped dark wood floor and gray floor eat-in kitchen design in Albuquerque with a single-bowl sink, white cabinets, multicolored backsplash, ceramic backsplash, stainless steel appliances, an island and white countertops
Example of a large trendy u-shaped dark wood floor and gray floor eat-in kitchen design in Albuquerque with a single-bowl sink, white cabinets, multicolored backsplash, ceramic backsplash, stainless steel appliances, an island and white countertops

20