
Search results for "Open concept kitchen living room" in Home Design Ideas


 Blansfield Builders, Inc.
Jim Furhmann
Inspiration for a rustic l-shaped open concept kitchen remodel in New York with an undermount sink, raised-panel cabinets, beige cabinets, white backsplash and paneled appliances
Inspiration for a rustic l-shaped open concept kitchen remodel in New York with an undermount sink, raised-panel cabinets, beige cabinets, white backsplash and paneled appliances

 Boswell Construction
Porcelain tile with wood grain
4" canned recessed lighting
Kerf frameless doors
open-concept
#buildboswell
Living room - huge contemporary formal and open concept porcelain tile and white floor living room idea in Los Angeles with white walls
Living room - huge contemporary formal and open concept porcelain tile and white floor living room idea in Los Angeles with white walls
Find the right local pro for your project

 J.P. DiMisa Luxury Homes, Inc.
Living room - large transitional open concept light wood floor and brown floor living room idea in Miami with white walls, no fireplace and a tv stand
 Pearl Remodeling


We tore down walls between the living room and kitchen to create an open concept floor plan. Additionally, we added real red bricks to add texture and character to the living room. The wide windows let light travel freely between both spaces, creating a warm and cozy vibe.

 gps designs . architecture
interiors - P Four
Example of a beach style open concept light wood floor and beige floor living room design in DC Metro
Example of a beach style open concept light wood floor and beige floor living room design in DC Metro
 WORKS by Jesse DeBenedictis, LLC
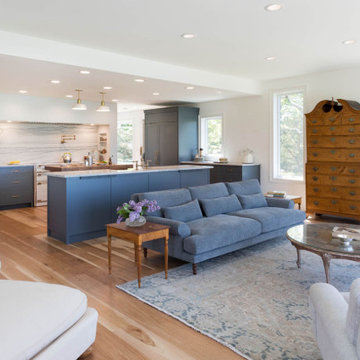
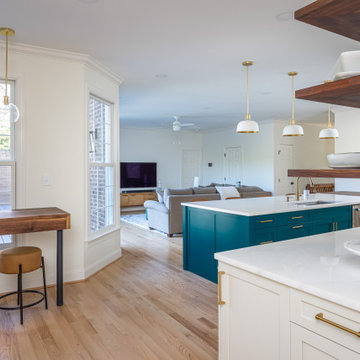
This Cape Ann, MA renovation features a bright, open concept kitchen and living space designed for relaxed coastal living, where a custom blue island anchors the room alongside crisp white cabinetry, warm hardwood floors, and soft neutral finishes. The seamless layout enhances flow between cooking and lounging areas, while recessed lighting and expansive windows fill the space with natural light, creating an airy, welcoming environment that blends timeless design with modern functionality.


 Pearl Remodeling

We tore down walls between the living room and kitchen to create an open concept floor plan. Additionally, we added real red bricks to add texture and character to the living room. The wide windows let light travel freely between both spaces, creating a warm and cozy vibe.

 Pearl Remodeling
We tore down walls between the living room and kitchen to create an open concept floor plan. Additionally, we added real red bricks to add texture and character to the living room. The wide windows let light travel freely between both spaces, creating a warm and cozy vibe.
 Boyce Design + Build
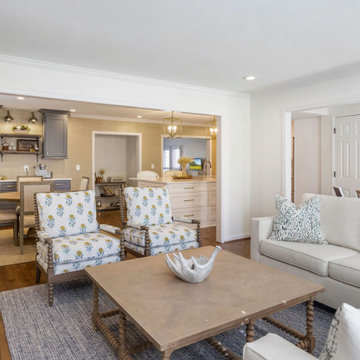
This transitional style kitchen, dining room and family room renovation included designing an open concept floor plan that would accommodate a growing family. The two-toned kitchen and dining room include white shaker kitchen cabinets with a gray shaker custom home beverage station. Beautiful furnishings and décor in light neutral colors are used throughout to ensure all the living spaces blend perfectly.

 Virginia Tradition Builders LLC
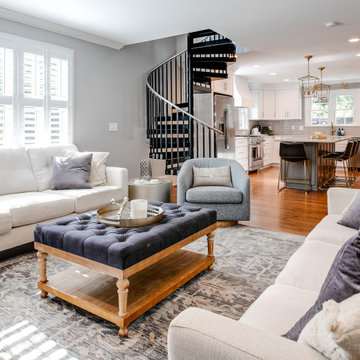
Natural light pours through crisp white plantation shutters into this airy open-concept living room, seamlessly connected to a modern kitchen. Soft neutral sofas, layered rugs, and a deep tufted ottoman create a cozy gathering space. The striking black spiral staircase adds architectural interest while providing functional access to the upper level without taking up visual space. This layout blends warmth, comfort, and functionality, perfect for both daily living and hosting guests.

Sponsored
Columbus, OH

Hope Restoration & General Contracting
Columbus Design-Build, Kitchen & Bath Remodeling, Historic Renovations

 Worthington & Shagen Custom Builder, Inc.

Example of a beach style open concept living room design in Philadelphia with white walls
 Pearl Remodeling

We tore down walls between the living room and kitchen to create an open concept floor plan. Additionally, we added real red bricks to add texture and character to the living room. The wide windows let light travel freely between both spaces, creating a warm and cozy vibe.
 Dream Coast Builders
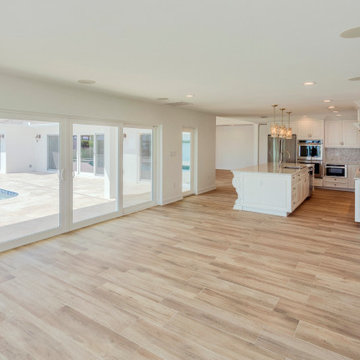
Spacious open concept living area in Tampa Bay, FL connecting the living room to a custom kitchen with large island and sliding glass doors. This layout enhances flow and functionality in a luxury coastal home.


 Cooper Interiors

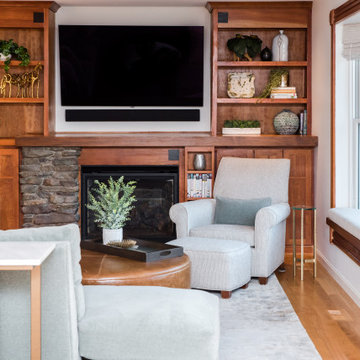
Perfect for casual family living or easy entertaining, this bright, airy, stylish space is multifunctional and fun. The open layout is both inviting and efficient!
17