
Search results for "Open concept kitchen living room" in Home Design Ideas

 Brookfield Residential Northern California
Example of a classic open concept light wood floor living room design in San Francisco with beige walls, a standard fireplace and a wall-mounted tv
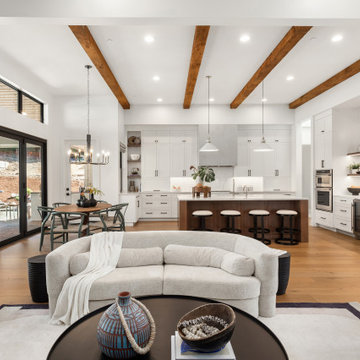


 Total Solutions Group
Uneek Image
Large elegant open concept living room photo in Orlando with yellow walls
Large elegant open concept living room photo in Orlando with yellow walls
Find the right local pro for your project
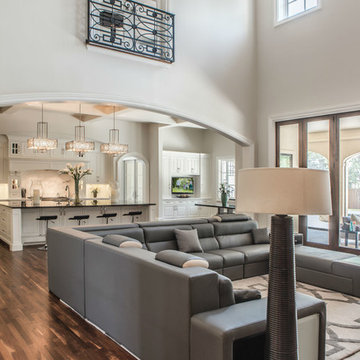
 Platinum Homes by Mark Molthan
Page // Agency
Living room - huge transitional open concept medium tone wood floor living room idea in Dallas with white walls and a wall-mounted tv
Living room - huge transitional open concept medium tone wood floor living room idea in Dallas with white walls and a wall-mounted tv

 Jan Gleysteen Architects, Inc
Photography by Richard Mandelkorn
Family room - large traditional open concept carpeted family room idea in Boston with beige walls
Family room - large traditional open concept carpeted family room idea in Boston with beige walls
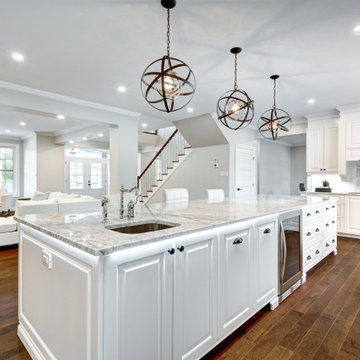
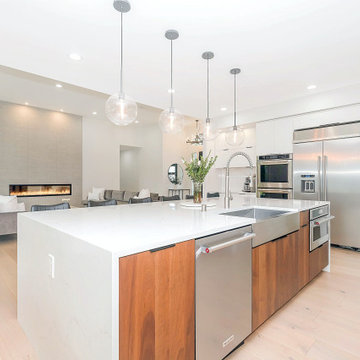


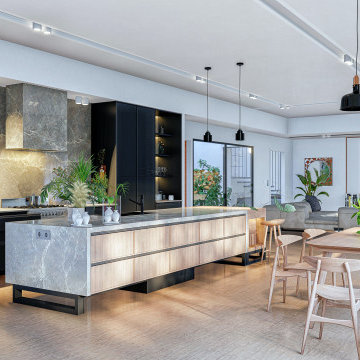

 MSA ARCHITECTURE + INTERIORS
Example of a transitional open concept light wood floor living room design in Austin with gray walls, a standard fireplace and a stone fireplace

 Lake Flato Architects
Frank Ooms
Living room - modern open concept living room idea in Austin with white walls
Living room - modern open concept living room idea in Austin with white walls
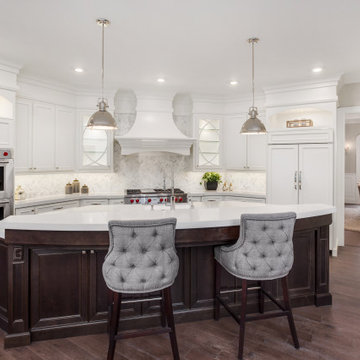
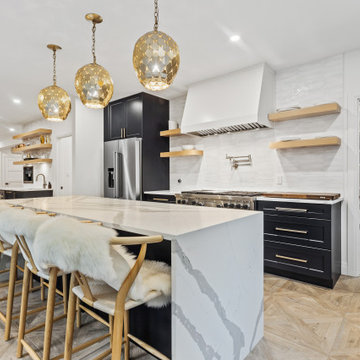
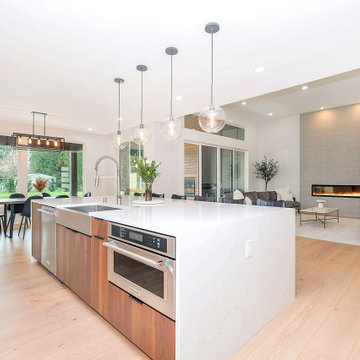


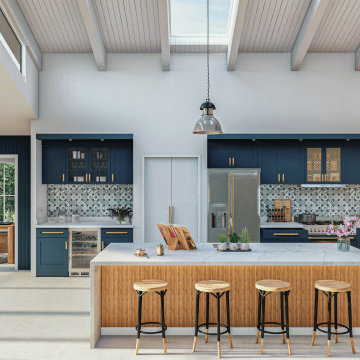

 Maxim Lighting International
 Alan Dabach – (818) 235-9300 – Vision Realty Group
Get these lights at:
www.maximlighting.com
www.et2online.com
Inspiration for a timeless living room remodel in Los Angeles with a bar and gray walls
Inspiration for a timeless living room remodel in Los Angeles with a bar and gray walls

 R Michael Cross Design Group
Transitional formal and open concept dark wood floor living room photo in DC Metro with white walls

 DesignARC
The Tice Residences replace a run-down and aging duplex with two separate, modern, Santa Barbara homes. Although the unique creek-side site (which the client’s original home looked toward across a small ravine) proposed significant challenges, the clients were certain they wanted to live on the lush “Riviera” hillside.
The challenges presented were ultimately overcome through a thorough and careful study of site conditions. With an extremely efficient use of space and strategic placement of windows and decks, privacy is maintained while affording expansive views from each home to the creek, downtown Santa Barbara and Pacific Ocean beyond. Both homes appear to have far more openness than their compact lots afford.
The solution strikes a balance between enclosure and openness. Walls and landscape elements divide and protect two private domains, and are in turn, carefully penetrated to reveal views.
Both homes are variations on one consistent theme: elegant composition of contemporary, “warm” materials; strong roof planes punctuated by vertical masses; and floating decks. The project forms an intimate connection with its setting by using site-excavated stone, terracing landscape planters with native plantings, and utilizing the shade provided by its ancient Riviera Oak trees.
2012 AIA Santa Barbara Chapter Merit Award
Jim Bartsch Photography



 Sterling Wilson Design
Larry Malvin Photography
Elegant u-shaped enclosed kitchen photo in Chicago with an undermount sink, shaker cabinets, beige cabinets, wood countertops, subway tile backsplash, stainless steel appliances and white backsplash
Elegant u-shaped enclosed kitchen photo in Chicago with an undermount sink, shaker cabinets, beige cabinets, wood countertops, subway tile backsplash, stainless steel appliances and white backsplash

 Aniko Nicholson Design
In this open concept kitchen, you'll discover an inviting, spacious island that's perfect for gatherings and gourmet cooking. With meticulous attention to detail, custom woodwork adorns every part of this culinary haven, from the richly decorated cabinets to the shiplap ceiling, offering both warmth and sophistication that you'll appreciate.
The glistening countertops highlight the wood's natural beauty, while a suite of top-of-the-line appliances seamlessly combines practicality and luxury, making your cooking experience a breeze. The prominent farmhouse sink adds practicality and charm, and a counter bar sink in the island provides extra convenience, tailored just for you.
Bathed in natural light, this kitchen transforms into a welcoming masterpiece, offering a sanctuary for both culinary creativity and shared moments of joy. Count on the quality, just like many others have. Let's make your culinary dreams come true. Take action today and experience the difference.

 Housing & Building Association of Colorado Springs
Keller Homes
Example of a classic living room design in Denver with brown walls
Example of a classic living room design in Denver with brown walls
5