
Search results for "Open concept kitchen living room" in Home Design Ideas
 T Hurt Construction
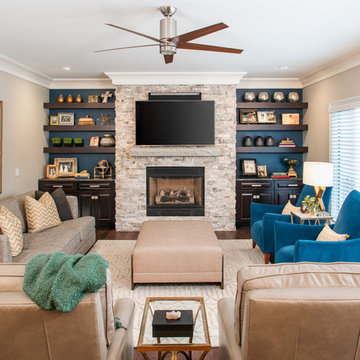
Removed wall between kitchen and living room to create open-concept floor plan layout. Custom cabinets and floating shelves. Prefinished hardwood floors. Tiled backsplash. New appliances and fixtures. New baseboards, casing, and crown molding.

 alairhomesdecatur
Inspiration for a contemporary open concept dark wood floor living room remodel in Atlanta with green walls
 Ascension Construction
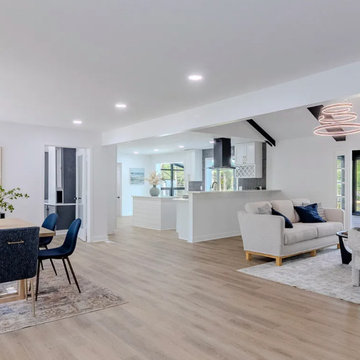
This open concept living room and kitchen remodel in Indianapolis, Indiana was designed to create a seamless and modern living space. By opening up the layout, we improved natural light, flow, and functionality throughout the home.
Find the right local pro for your project


 Grounded Homes
Example of a large transitional master and open concept light wood floor, brown floor and exposed beam living room design in Orange County with gray walls, a standard fireplace, a wood fireplace surround and a wall-mounted tv




Sponsored
Sunbury, OH

J.Holderby - Renovations
Franklin County's Leading General Contractors - 2X Best of Houzz!

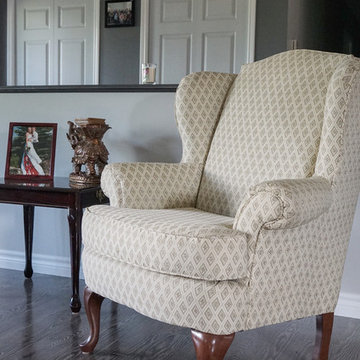
 Stanton Homes
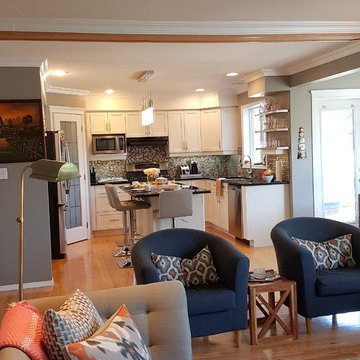

Looking to the vaulted foyer from the two story living room. Open concept layout with the island kitchen. Loft with built in bookcases above.
Example of a large arts and crafts open concept medium tone wood floor and brown floor living room design in Raleigh with gray walls, a ribbon fireplace, a stone fireplace and a wall-mounted tv
Example of a large arts and crafts open concept medium tone wood floor and brown floor living room design in Raleigh with gray walls, a ribbon fireplace, a stone fireplace and a wall-mounted tv
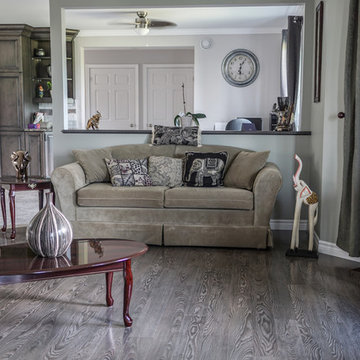
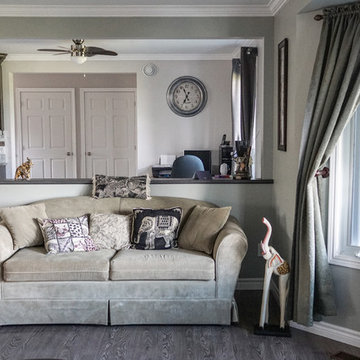

 Joseph Farrell Architecture
Interior Design by Pamala Deikel Design
Photos by Paul Rollis
Kitchen/dining room combo - mid-sized farmhouse light wood floor and beige floor kitchen/dining room combo idea in San Francisco with white walls and no fireplace
Kitchen/dining room combo - mid-sized farmhouse light wood floor and beige floor kitchen/dining room combo idea in San Francisco with white walls and no fireplace



 TOTAL CONCEPTS
Example of a trendy dark wood floor great room design in San Francisco with white walls
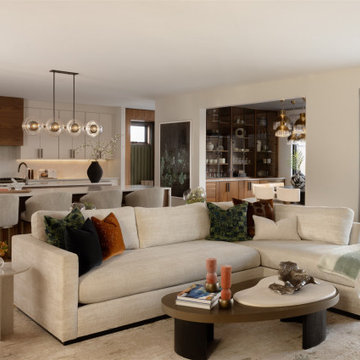
 Kimberly Timmons Interiors
This open-concept living room and kitchen space uses sculptural details and colorful patterns. A modern cream sofa and curved three-tone coffee table ground the living room. The kitchen features walnut hood and islands, white stone backsplash and countertops, and funky light fixture.

 User
User http://mollywinnphotography.com
Example of a mid-sized cottage chic open concept medium tone wood floor living room design in Austin with white walls and no tv
Example of a mid-sized cottage chic open concept medium tone wood floor living room design in Austin with white walls and no tv

 CJC Interiors
This modern farmhouse living room features a custom shiplap fireplace by Stonegate Builders, with custom-painted cabinetry by Carver Junk Company. The large rug pattern is mirrored in the handcrafted coffee and end tables, made just for this space.

Sponsored
Columbus, OH

Hope Restoration & General Contracting
Columbus Design-Build, Kitchen & Bath Remodeling, Historic Renovations

 Blue Eye Interiors
Update this living space into a stylish, open concept kitchen and living room with midcentury influences.
Example of a large trendy dark wood floor and gray floor kitchen/dining room combo design in Albuquerque with white walls
Example of a large trendy dark wood floor and gray floor kitchen/dining room combo design in Albuquerque with white walls

 Blansfield Builders, Inc.
Jim Fuhrmann, Beinfield Architecture PC
Example of a mid-sized country open concept living room design in New York with a standard fireplace and gray walls
Example of a mid-sized country open concept living room design in New York with a standard fireplace and gray walls

 Keith Wing Custom Builders
Matthew Niemann Photography
www.matthewniemann.com
Example of a transitional open concept carpeted and gray floor living room design with gray walls
Example of a transitional open concept carpeted and gray floor living room design with gray walls
6