
Search results for "Open concept kitchen living room" in Home Design Ideas
 Metric Homes
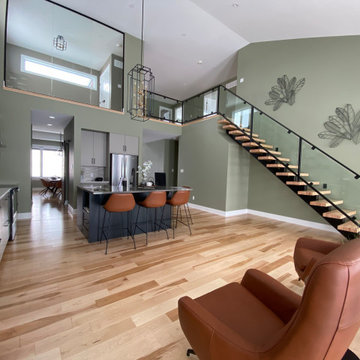
This angle of this open concept model home gives you a view of the living room, kitchen, dining room, and staircase to the second floor as well as the second floor office.


Find the right local pro for your project

 Kate Jackson Design
Nat Rea
Mid-sized beach style open concept medium tone wood floor living room photo in Providence with white walls
Mid-sized beach style open concept medium tone wood floor living room photo in Providence with white walls

Inspiration for a large contemporary open concept and formal living room remodel in Phoenix with white walls, a standard fireplace, a stone fireplace and a wall-mounted tv


 Starr Homes
Mountain style formal and open concept medium tone wood floor living room photo in Kansas City with beige walls and a stone fireplace


 Dream Coast Builders
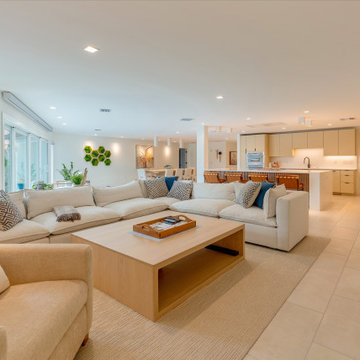
An expansive open floor plan connects the living room, dining area, and kitchen while maintaining a bright, relaxed feel. Neutral finishes, large-format flooring, and warm wood accents create continuity throughout the main living space.
 Gina Sims Designs
Cati Teague Photography

Trendy single-wall medium tone wood floor wet bar photo in Atlanta with flat-panel cabinets, stainless steel appliances, an island, no sink, multicolored backsplash, metal backsplash and black cabinets
Trendy single-wall medium tone wood floor wet bar photo in Atlanta with flat-panel cabinets, stainless steel appliances, an island, no sink, multicolored backsplash, metal backsplash and black cabinets

 Kukk Architecture & Design
Example of a beach style open concept light wood floor and gray floor living room design in Miami with beige walls


 Morgan-Keefe Builders, Inc.
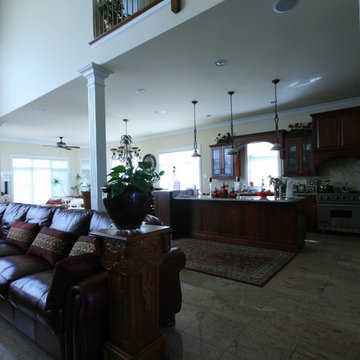
The quaint living room feels open and airy thanks to its vaulted ceiling, exposed wood beams, and abundant natural light. These warm architectural details enhance the cottage’s refined mountain character while creating an inviting space that is both intimate and elegant.
J. Weiland


 T Hurt Construction
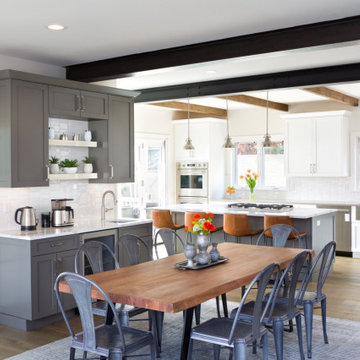
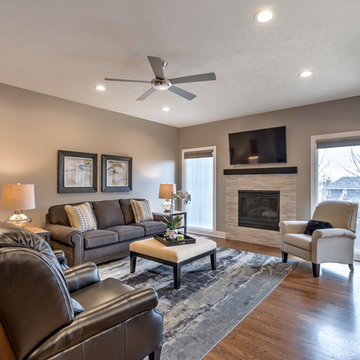
Opened up wall between kitchen/dining and living room. Filled in and refinished oak floors. Refinished existing doors. Replaced/updated baseboards and casing. Tiled fireplace surround and kitchen backsplash. New kitchen cabinets/ countertops/ island. New appliances and fixtures.
 WORKS by Jesse DeBenedictis, LLC
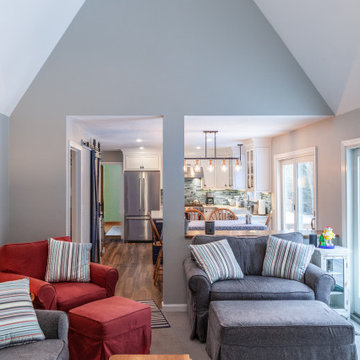
This Ipswich, MA home features a comfortable open-concept living room that seamlessly connects to the adjacent kitchen. Framed by wide openings, the layout promotes easy flow between spaces while maintaining distinct functional areas. Soft neutral tones, cozy upholstered seating, and natural light create a relaxed and inviting atmosphere, while the vaulted ceiling adds a sense of openness and volume. This thoughtful renovation enhances both everyday living and entertaining with a balanced transitional design.

 Blue Eye Interiors
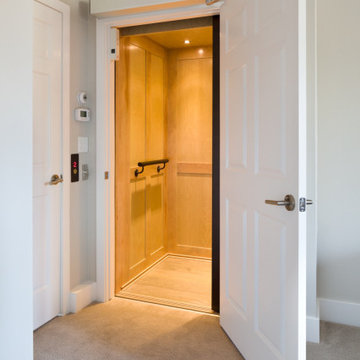

Update this living space into a stylish, open concept kitchen and living room with midcentury influences.
Living room - mid-sized contemporary open concept dark wood floor and gray floor living room idea in Albuquerque with beige walls and a tv stand
Living room - mid-sized contemporary open concept dark wood floor and gray floor living room idea in Albuquerque with beige walls and a tv stand

 Centre Sky Architecture Ltd
Example of a large mountain style formal and open concept medium tone wood floor and brown floor great room design with a stone fireplace, a corner fireplace and a wall-mounted tv
7