
Search results for "Open foyer" in Home Design Ideas

 FireRock Building Materials
Inspiration for a mid-sized transitional light wood floor and beige floor entryway remodel in Dallas with gray walls and a glass front door
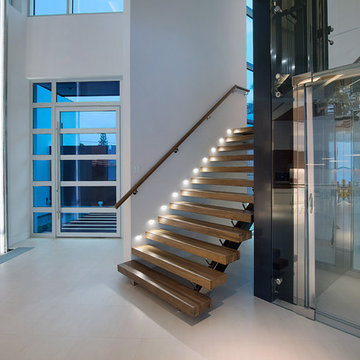
 AIBD - American Institute of Building Design
This home was designed with a clean, modern aesthetic that imposes a commanding view of its expansive riverside lot. The wide-span, open wing design provides a feeling of open movement and flow throughout the home. Interior design elements are tightly edited to their most elemental form. Simple yet daring lines simultaneously convey a sense of energy and tranquility. Super-matte, zero sheen finishes are punctuated by brightly polished stainless steel and are further contrasted by thoughtful use of natural textures and materials. The judges said “this home would be like living in a sculpture. It’s sleek and luxurious at the same time.”
The award for Best In Show goes to
RG Designs Inc. and K2 Design Group
Designers: Richard Guzman with Jenny Provost
From: Bonita Springs, Florida
 KISTLER & KNAPP BUILDERS
Cutrona
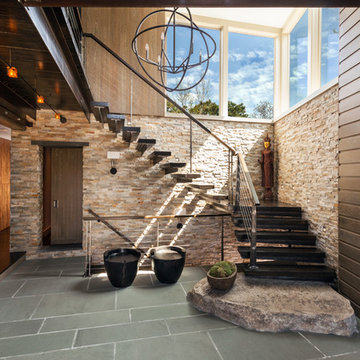
Staircase - large contemporary wooden floating open and cable railing staircase idea in Boston
Staircase - large contemporary wooden floating open and cable railing staircase idea in Boston
Find the right local pro for your project
 Arthur Dyson Architects
David Swann

Large trendy light wood floor entryway photo in Other with a medium wood front door and beige walls
Large trendy light wood floor entryway photo in Other with a medium wood front door and beige walls
 Structures Building Company
Holger Obenaus
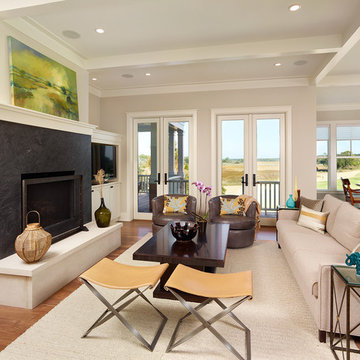
Beach style formal and open concept living room photo in Charleston with a standard fireplace
Beach style formal and open concept living room photo in Charleston with a standard fireplace
 Clean Design
Donna Dotan Photography Inc.

Transitional entryway photo in New York with a black front door and white walls
Transitional entryway photo in New York with a black front door and white walls


 RESIDENTIAL DESIGN STUDIO
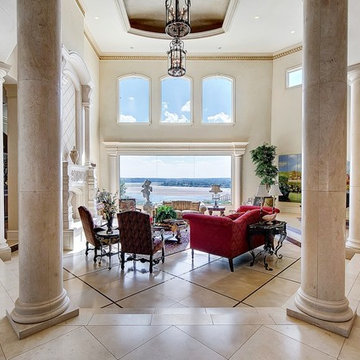
Elegant foyer, living and piano space. The walls have a light tuscan yellow glaze and the flooring, columns and fireplace are hand carved alexandria limestone.
 Classic Constructors LP
Casey Dunn

Trendy open concept concrete floor living room photo in Austin with a hanging fireplace
Trendy open concept concrete floor living room photo in Austin with a hanging fireplace
 Timber Trails Development Company

Example of a transitional dark wood floor and brown floor entryway design in Chicago with multicolored walls and a black front door
 Laura Burton Interiors
Chase Daniel

Family room - transitional open concept brown floor family room idea in Austin with white walls, no fireplace and a wall-mounted tv
Family room - transitional open concept brown floor family room idea in Austin with white walls, no fireplace and a wall-mounted tv
 François Lévy Architecture + Interiors
Photo Credit: Juan Molina, Shoot2Sell Photography

Inspiration for a large mediterranean medium tone wood floor entryway remodel in Dallas with beige walls and a glass front door
Inspiration for a large mediterranean medium tone wood floor entryway remodel in Dallas with beige walls and a glass front door
 Bensonwood

Custom millwork on the timber staircase add to the solid but airy feel of the lake house.
James A. Salomon
Mid-sized mountain style wooden u-shaped open and cable railing staircase photo in Boston
Mid-sized mountain style wooden u-shaped open and cable railing staircase photo in Boston



 Choeff Levy Fischman, P.A.

Example of a huge trendy wooden curved open and cable railing staircase design in Miami
 Yale Gurney Photography
Yale Gurney
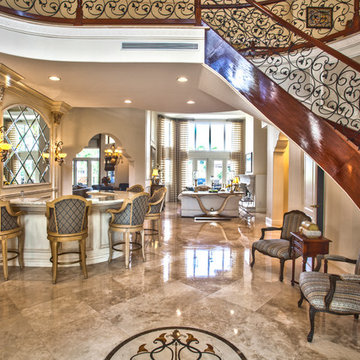
Inspiration for a huge timeless marble floor entryway remodel in Miami with beige walls
Inspiration for a huge timeless marble floor entryway remodel in Miami with beige walls


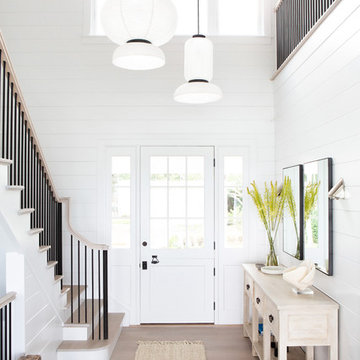
 Chango
Architectural advisement, Interior Design, Custom Furniture Design & Art Curation by Chango & Co.
Photography by Sarah Elliott
See the feature in Domino Magazine

 MDG ESTATES
Example of a tuscan gray floor entryway design in Orange County with white walls and a dark wood front door

16