
Search results for "Open foyer" in Home Design Ideas

 CAP Carpet & Flooring

These deep hardwood floors help to open up the space and balance out the light neutral accents found throughout the room.
CAP Carpet & Flooring is the leading provider of flooring & area rugs in the Twin Cities. CAP Carpet & Flooring is a locally owned and operated company, and we pride ourselves on helping our customers feel welcome from the moment they walk in the door. We are your neighbors. We work and live in your community and understand your needs. You can expect the very best personal service on every visit to CAP Carpet & Flooring and value and warranties on every flooring purchase. Our design team has worked with homeowners, contractors and builders who expect the best. With over 30 years combined experience in the design industry, Angela, Sandy, Sunnie,Maria, Caryn and Megan will be able to help whether you are in the process of building, remodeling, or re-doing. Our design team prides itself on being well versed and knowledgeable on all the up to date products and trends in the floor covering industry as well as countertops, paint and window treatments. Their passion and knowledge is abundant, and we're confident you'll be nothing short of impressed with their expertise and professionalism. When you love your job, it shows: the enthusiasm and energy our design team has harnessed will bring out the best in your project. Make CAP Carpet & Flooring your first stop when considering any type of home improvement project- we are happy to help you every single step of the way.

 CJS Woodworking & Design
Inspiration for a transitional open concept medium tone wood floor and brown floor living room remodel in Los Angeles with white walls, a standard fireplace and no tv
Find the right local pro for your project
 alairhomesdecatur
Jeff Herr Photography
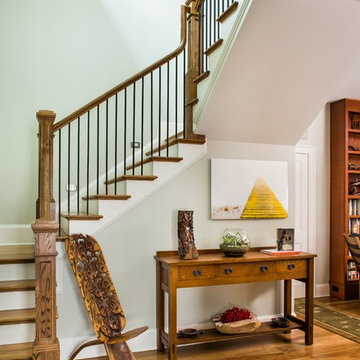


Inspiration for a transitional light wood floor foyer remodel in Atlanta
Inspiration for a transitional light wood floor foyer remodel in Atlanta



Sponsored
Sunbury, OH

J.Holderby - Renovations
Franklin County's Leading General Contractors - 2X Best of Houzz!

 Stacie Langan
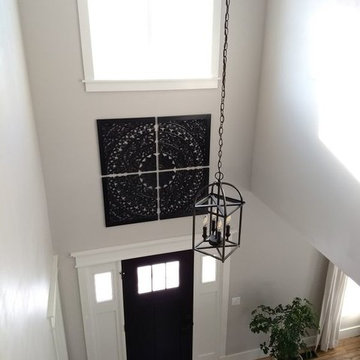
Two story foyer window floods this entryway with natural light. The statement wall art fills up this large wall space and plays off the black door.
Pretty Simple Decorating + Organizing
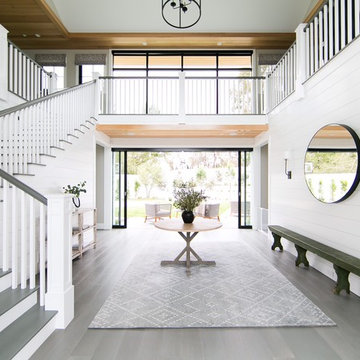
 William Guidero Planning and Design
Inspiration for a mid-sized transitional gray floor and medium tone wood floor foyer remodel in Orange County with white walls
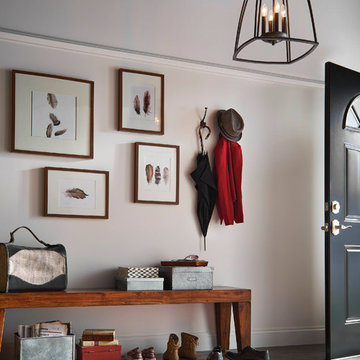
 Progress Lighting
The four-light foyer in the Tally Collection embraces a simplified classic form that is updated with modern inspiration. The open foyer with the four-light cluster offer visual interest and enhance relaxed environments. This simple foyer goes with many styles and families in the Progress Lighting line.

 Interior Impressions
Transitional gray floor and wallpaper entryway photo in Miami with white walls and a white front door

 Patterson Custom Homes
Toby Ponnay
Staircase - coastal wooden l-shaped open staircase idea in Orange County
Staircase - coastal wooden l-shaped open staircase idea in Orange County


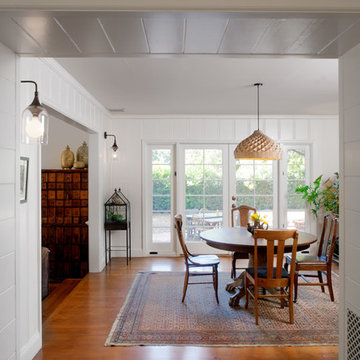
 JWT Associates
Lee Manning Photography
Kitchen/dining room combo - mid-sized cottage medium tone wood floor kitchen/dining room combo idea in Los Angeles with white walls
Kitchen/dining room combo - mid-sized cottage medium tone wood floor kitchen/dining room combo idea in Los Angeles with white walls
 Mandy Brown Architects, PC
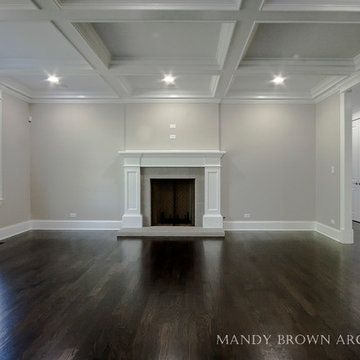
Inviting family room
Inspiration for a large transitional open concept dark wood floor family room remodel in Chicago with gray walls, a standard fireplace, a wood fireplace surround and a wall-mounted tv
Inspiration for a large transitional open concept dark wood floor family room remodel in Chicago with gray walls, a standard fireplace, a wood fireplace surround and a wall-mounted tv
 Upstage by Lili
Luiza Matysiak

Large transitional marble floor entryway photo in Vancouver with white walls and a glass front door
Large transitional marble floor entryway photo in Vancouver with white walls and a glass front door
 Cynthia Prizant - Prizant Design, LLC

Shades of gray in a multitude of materials - glass subway tile, large format porcelain, wood cabinetry - combine to create a subtle, yet interesting composition for this master bath. Photo by Jeri Koegel.


 Realty Pro Shots
Charles Lauersdorf
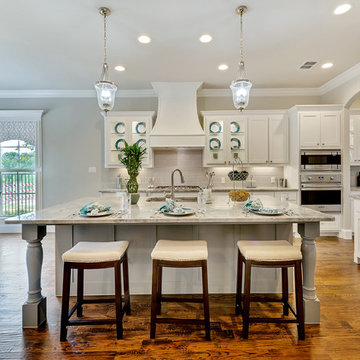
Transitional open concept kitchen photo in Dallas with white cabinets, white backsplash, subway tile backsplash, stainless steel appliances and an island
Transitional open concept kitchen photo in Dallas with white cabinets, white backsplash, subway tile backsplash, stainless steel appliances and an island

 James McNeal Architecture and Design

Example of a mid-sized mountain style formal and open concept dark wood floor and beige floor living room design in Minneapolis with brown walls, no tv, a standard fireplace and a stone fireplace
11