
Search results for "Open plan..." in Home Design Ideas

 Art & Architecture Inc
Ladd Suydam photos & GC.
Example of a large transitional u-shaped medium tone wood floor and brown floor open concept kitchen design in St Louis with an undermount sink, recessed-panel cabinets, dark wood cabinets, quartzite countertops, white backsplash, subway tile backsplash, stainless steel appliances and a peninsula
Example of a large transitional u-shaped medium tone wood floor and brown floor open concept kitchen design in St Louis with an undermount sink, recessed-panel cabinets, dark wood cabinets, quartzite countertops, white backsplash, subway tile backsplash, stainless steel appliances and a peninsula

 Trillium Enterprises, INC.
Custom-made cat walkways, built-in feline fun. © Holly Lepere
Example of an eclectic family room design in Santa Barbara with green walls
Example of an eclectic family room design in Santa Barbara with green walls

 Wiedemann Architects LLC
Photography: Anice Hoachlander, Hoachlander Davis Photography.
Large 1960s open concept and formal medium tone wood floor and brown floor living room photo in DC Metro with white walls, no tv and no fireplace
Large 1960s open concept and formal medium tone wood floor and brown floor living room photo in DC Metro with white walls, no tv and no fireplace
Find the right local pro for your project
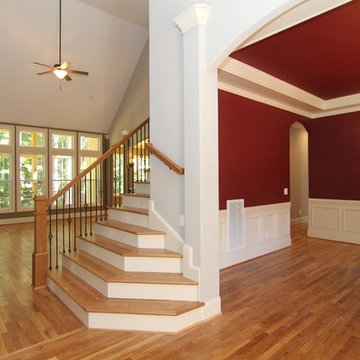
 Stanton Homes
From the front doors, get a look inside the traditional red dining room and open concept great room with full wall of windows. The dining room features white wainscoting, a trey ceiling, and hanging crystal chandelier. The open concept staircase angles into the foyer for a more dramatic effect. The great room features a full wall of built in cabinets, surrounding the fireplace.

 Birdseye Design
Large trendy formal and open concept laminate floor living room photo in Burlington with a standard fireplace, a brick fireplace, a wall-mounted tv and multicolored walls
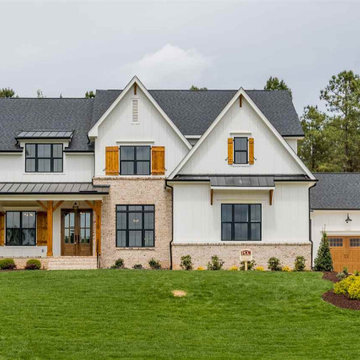
 My Home Floor Plans
This 2.5-story house plan delivers 4,005 sq. ft. of heated living space with 4 bedrooms, 4.5 baths, and a 3-car split garage. Blending Craftsman detail with modern farmhouse simplicity, the design features 10’ ceilings, an open kitchen with island and walk-in pantry, and fireplaces in both living and recreation rooms. Outdoor living is a highlight with covered front and rear porches plus a screened porch for year-round enjoyment. The Owner Suite includes a spa-style bath and walk-in closet, while bonus rooms, a mudroom, and attic options add flexibility. Complete with CAD files, build license, and included engineering, this plan is ready for customization.

 Donald A. Gardner Architects
This two-story Craftsman home welcomes with a stunning curved staircase in the foyer, opposite a study/bedroom. The great room, kitchen, and dining room are open and surrounded by windows for rear and side views. The master suite includes a bayed sitting area, two walk-in closets, a linen closet, and a spacious bathroom. The upstairs is open to below, with two bedrooms sharing a Jack-and-Jill bathroom and an oversized bonus room.

Sponsored
Sunbury, OH

J.Holderby - Renovations
Franklin County's Leading General Contractors - 2X Best of Houzz!

 Engerman Companies
Example of a mid-sized transitional single-wall dark wood floor and brown floor wet bar design in Milwaukee with an undermount sink, flat-panel cabinets, white cabinets, wood countertops, gray backsplash and brown countertops

 Saikley Architects
Down-to-studs remodel and second floor addition. The original house was a simple plain ranch house with a layout that didn’t function well for the family. We changed the house to a contemporary Mediterranean with an eclectic mix of details. Space was limited by City Planning requirements so an important aspect of the design was to optimize every bit of space, both inside and outside. The living space extends out to functional places in the back and front yards: a private shaded back yard and a sunny seating area in the front yard off the kitchen where neighbors can easily mingle with the family. A Japanese bath off the master bedroom upstairs overlooks a private roof deck which is screened from neighbors’ views by a trellis with plants growing from planter boxes and with lanterns hanging from a trellis above.
Photography by Kurt Manley.
https://saikleyarchitects.com/portfolio/modern-mediterranean/

 Granoff Architects
This house was designed for a repeat client as their “empty nester” home. The shingled cottage was designed to fit into its small-scale neighborhood and tight building lot. The open plan has a Living/Dining/Kitchen space with a sliding glass wall that leads to a large screen porch with views of the pool and pool house. There is also a service bar off the living room.
Old Greenwich, CT Residence designed by Granoff Architects


 Studio 6 Architects
Entry Foyer looking thru to the Great Room
Inspiration for a large timeless dark wood floor and brown floor foyer remodel in Orange County with beige walls
Inspiration for a large timeless dark wood floor and brown floor foyer remodel in Orange County with beige walls

 Oasis Homes
Classic entryway with a clean white exterior front door with windows on either side. There is plenty of space in this area that leads to the living room.
Sponsored
Sunbury, OH
J.Holderby - Renovations
Franklin County's Leading General Contractors - 2X Best of Houzz!
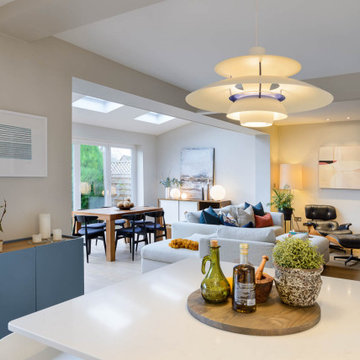
 Randa Kort Interior Architecture & Design
Open plan living and dining view from the kitchen island. This interior oozes with warmth and functionality, infused with Danish interior design and hygge elements that epitomise simplicity and comfort.

 Paragon Homes, LLC
Example of a mid-sized arts and crafts open concept carpeted family room design in Boise with beige walls, a standard fireplace, a tile fireplace and a media wall

 Allegro Interiors
Open concept kitchen - mid-sized contemporary u-shaped dark wood floor and brown floor open concept kitchen idea in Toronto with a double-bowl sink, flat-panel cabinets, white cabinets, marble countertops, white backsplash, ceramic backsplash, stainless steel appliances and a peninsula

 Goodner Brothers Custom Homes
Kitchen pantry - mid-sized farmhouse u-shaped medium tone wood floor and beige floor kitchen pantry idea in Austin with raised-panel cabinets, white cabinets, granite countertops and an island



 Lewis / Schoeplein architects
Izumi Tanaka
Open concept kitchen - mid-century modern galley medium tone wood floor open concept kitchen idea in Los Angeles with a single-bowl sink, flat-panel cabinets, gray cabinets, quartz countertops, gray backsplash, ceramic backsplash and paneled appliances
Open concept kitchen - mid-century modern galley medium tone wood floor open concept kitchen idea in Los Angeles with a single-bowl sink, flat-panel cabinets, gray cabinets, quartz countertops, gray backsplash, ceramic backsplash and paneled appliances

 Carpet World of Martinsburg
Inspiration for a mid-sized contemporary vinyl floor and brown floor hallway remodel in DC Metro with white walls
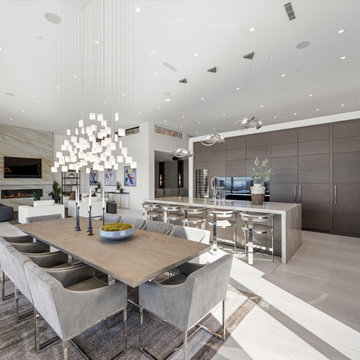
 Shimal'e Peleg Light in Art
Custom glass chandelier suspended above a large dining table, visually connecting the dining and kitchen areas in a modern luxury home.
Dining room - contemporary dining room idea in Las Vegas
Dining room - contemporary dining room idea in Las Vegas
169