
Search results for "Open plan..." in Home Design Ideas

 The Keeping Room Design
Kristen Grenz
Large elegant l-shaped vinyl floor eat-in kitchen photo with an undermount sink, shaker cabinets, white cabinets, quartz countertops, stainless steel appliances and an island
Large elegant l-shaped vinyl floor eat-in kitchen photo with an undermount sink, shaker cabinets, white cabinets, quartz countertops, stainless steel appliances and an island

 Broman Architects
Jim Fairchild
Inspiration for a large contemporary light wood floor and brown floor great room remodel in Salt Lake City with white walls and no fireplace
Inspiration for a large contemporary light wood floor and brown floor great room remodel in Salt Lake City with white walls and no fireplace

 Snowden Builders LLC
Living room - mid-sized country open concept brown floor and laminate floor living room idea in Grand Rapids with beige walls, a standard fireplace, a media wall and a stone fireplace
Find the right local pro for your project

 Port Wood Furniture Studio
Open plan lounge kitchen diner with minimalist wall decor brought to live with warm oak floor and furniture and softened with animal hides and wool felt lighting.


 Candace Nordquist Interiors
Example of a large transitional galley light wood floor and brown floor eat-in kitchen design in Seattle with an undermount sink, flat-panel cabinets, medium tone wood cabinets, quartzite countertops, brown backsplash, matchstick tile backsplash, stainless steel appliances and an island
 The Keeping Room Design
Kristen Grenz
Large elegant l-shaped vinyl floor eat-in kitchen photo with an undermount sink, shaker cabinets, white cabinets, quartz countertops, stainless steel appliances and an island
Large elegant l-shaped vinyl floor eat-in kitchen photo with an undermount sink, shaker cabinets, white cabinets, quartz countertops, stainless steel appliances and an island

Sponsored
Columbus, OH

Hope Restoration & General Contracting
Columbus Design-Build, Kitchen & Bath Remodeling, Historic Renovations

 Platinum Homes by Mark Molthan
Page // Agency
Huge transitional open concept medium tone wood floor living room photo in Dallas with white walls, a ribbon fireplace, a stone fireplace and a wall-mounted tv
Huge transitional open concept medium tone wood floor living room photo in Dallas with white walls, a ribbon fireplace, a stone fireplace and a wall-mounted tv
 Candace Nordquist Interiors
Inspiration for a large transitional galley light wood floor and brown floor eat-in kitchen remodel in Seattle with an undermount sink, flat-panel cabinets, medium tone wood cabinets, quartzite countertops, brown backsplash, matchstick tile backsplash, stainless steel appliances and an island


 Matthies Builders
Inspiration for a small craftsman ceramic tile and gray floor mudroom remodel in Chicago with gray walls and a white front door

 Passacantando Architects AIA
Winner of Best Kitchen 2012
http://www.petersalernoinc.com/
Photographer:
Peter Rymwid http://peterrymwid.com/
Peter Salerno Inc. (Kitchen)
511 Goffle Road, Wyckoff NJ 07481
Tel: 201.251.6608
Interior Designer:
Theresa Scelfo Designs LLC
Morristown, NJ
(201) 803-5375
Builder:
George Strother
Eaglesite Management
gstrother@eaglesite.com
Tel 973.625.9500 http://eaglesite.com/contact.php

 Paragon Homes, LLC
Example of a mid-sized arts and crafts open concept carpeted family room design in Boise with beige walls, a standard fireplace, a tile fireplace and a media wall

Sponsored
Fredericksburg, OH

High Point Cabinets
Columbus' Experienced Custom Cabinet Builder | 4x Best of Houzz Winner

 Sater Design Collection, Inc.
Great Room. The Sater Design Collection's luxury, Tuscan home plan "Arabella" (Plan #6799). saterdesign.com
Inspiration for a large mediterranean open concept dark wood floor family room remodel in Miami with gray walls, no fireplace and a media wall
Inspiration for a large mediterranean open concept dark wood floor family room remodel in Miami with gray walls, no fireplace and a media wall

 Cummings Architecture + Interiors
The historic restoration of this First Period Ipswich, Massachusetts home (c. 1686) was an eighteen-month project that combined exterior and interior architectural work to preserve and revitalize this beautiful home. Structurally, work included restoring the summer beam, straightening the timber frame, and adding a lean-to section. The living space was expanded with the addition of a spacious gourmet kitchen featuring countertops made of reclaimed barn wood. As is always the case with our historic renovations, we took special care to maintain the beauty and integrity of the historic elements while bringing in the comfort and convenience of modern amenities. We were even able to uncover and restore much of the original fabric of the house (the chimney, fireplaces, paneling, trim, doors, hinges, etc.), which had been hidden for years under a renovation dating back to 1746.
Winner, 2012 Mary P. Conley Award for historic home restoration and preservation
You can read more about this restoration in the Boston Globe article by Regina Cole, “A First Period home gets a second life.” http://www.bostonglobe.com/magazine/2013/10/26/couple-rebuild-their-century-home-ipswich/r2yXE5yiKWYcamoFGmKVyL/story.html
Photo Credit: Eric Roth
 The Keeping Room Design
Kristen Grenz
Large elegant l-shaped vinyl floor eat-in kitchen photo with an undermount sink, shaker cabinets, white cabinets, quartz countertops, stainless steel appliances and an island
Large elegant l-shaped vinyl floor eat-in kitchen photo with an undermount sink, shaker cabinets, white cabinets, quartz countertops, stainless steel appliances and an island
 The Keeping Room Design
Kristen Grenz
Large elegant l-shaped vinyl floor eat-in kitchen photo with an undermount sink, shaker cabinets, white cabinets, quartz countertops, stainless steel appliances and an island
Large elegant l-shaped vinyl floor eat-in kitchen photo with an undermount sink, shaker cabinets, white cabinets, quartz countertops, stainless steel appliances and an island

Sponsored
Plain City, OH

The Creative Kitchen Company
Columbus Area Kitchen Remodeling and Refacing Professional
 Spring Creek Design
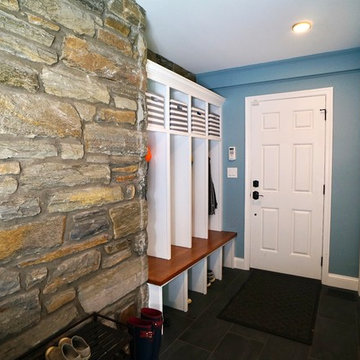
The new family entrance mudroom with coat closet in the Main Line makeover in Wynnewood. Tile flooring makes cleanup easy, and there are custom cubbies for each member of the family — and they love it.
Photo by Liz Smutko

 John Bynum Custom Homes, Inc.
Example of a mid-sized classic medium tone wood floor enclosed dining room design in Atlanta with gray walls and no fireplace
 Trinity Builders & Design, Inc.
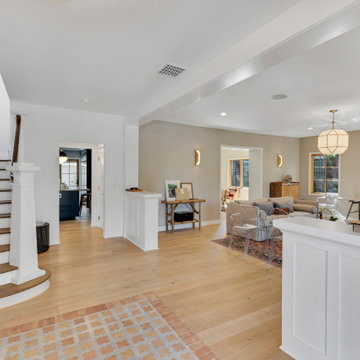
This Los Angeles home remodel highlights a cohesive open floor plan connecting the entryway, living room, and circulation spaces. The design emphasizes clean lines, wide plank wood flooring, and a refined staircase that anchors the layout. Thoughtful transitions between spaces create a functional and inviting environment, enhancing both daily living and overall flow.
179