
Search results for "Open plan..." in Home Design Ideas
 Granoff Architects
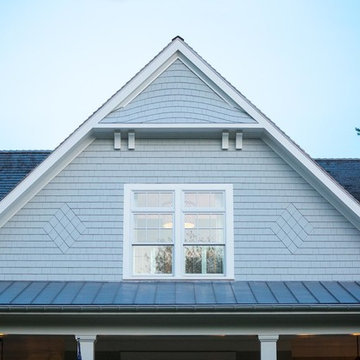
This house was designed for a repeat client as their “empty nester” home. The shingled cottage was designed to fit into its small-scale neighborhood and tight building lot. The open plan has a Living/Dining/Kitchen space with a sliding glass wall that leads to a large screen porch with views of the pool and pool house. There is also a service bar off the living room.
Old Greenwich, CT Residence designed by Granoff Architects

 User
Jason Varney
Transitional walk-out dark wood floor basement photo in Philadelphia with gray walls
Transitional walk-out dark wood floor basement photo in Philadelphia with gray walls
 User
Took an old outdated bathroom and turned it into this sleek, bright bathroom. Notice all the natural light and clean lines.
Freestanding bathtub - mid-sized contemporary master white tile and ceramic tile porcelain tile freestanding bathtub idea in Nashville with an undermount sink, shaker cabinets, white cabinets, concrete countertops, a one-piece toilet and white walls
Freestanding bathtub - mid-sized contemporary master white tile and ceramic tile porcelain tile freestanding bathtub idea in Nashville with an undermount sink, shaker cabinets, white cabinets, concrete countertops, a one-piece toilet and white walls
Find the right local pro for your project

 Art & Architecture Inc
Family room is opened to the Dining room at left, long span beam was added, and the large opening is finished with traditional wood casing.
Example of a transitional u-shaped medium tone wood floor and brown floor open concept kitchen design in St Louis with an undermount sink, recessed-panel cabinets, dark wood cabinets, quartzite countertops, white backsplash, subway tile backsplash, stainless steel appliances and a peninsula
Example of a transitional u-shaped medium tone wood floor and brown floor open concept kitchen design in St Louis with an undermount sink, recessed-panel cabinets, dark wood cabinets, quartzite countertops, white backsplash, subway tile backsplash, stainless steel appliances and a peninsula
 Bielinski Homes
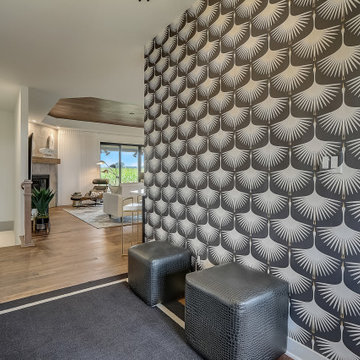
The Clemont, Plan 2117 - Transitional Style with 3-Car Garage
Entry hall - mid-sized transitional medium tone wood floor, brown floor, coffered ceiling and wallpaper entry hall idea in Milwaukee with white walls and a black front door
Entry hall - mid-sized transitional medium tone wood floor, brown floor, coffered ceiling and wallpaper entry hall idea in Milwaukee with white walls and a black front door

 Emery Design | Build
phoenixphotographic.com
Example of a classic galley eat-in kitchen design in Detroit with an undermount sink, shaker cabinets, white cabinets, granite countertops, white backsplash, glass tile backsplash and stainless steel appliances
Example of a classic galley eat-in kitchen design in Detroit with an undermount sink, shaker cabinets, white cabinets, granite countertops, white backsplash, glass tile backsplash and stainless steel appliances
 My Home Floor Plans
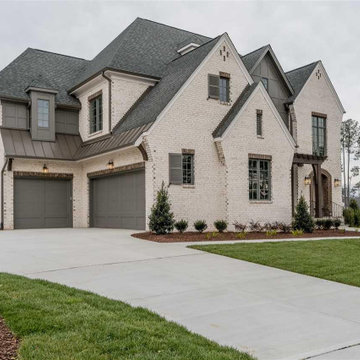
This exquisite Tudor-style home blends timeless European charm with modern comfort. Offering 4,183 sq. ft. across two levels, the plan features 5 bedrooms, 5+ bathrooms, and a luxurious first-floor owner’s suite with dual walk-in closets. The open-concept living areas showcase soaring ceilings, a gourmet kitchen with walk-in pantry, and a cozy family room fireplace. Outdoor living is elevated with a welcoming covered front porch and a spacious rear porch perfect for entertaining. Bonus spaces include a versatile room for a theater, gym, or playroom, plus ample attic storage and a 3-car side-entry garage. Designed with both elegance and practicality, this Tudor plan is ideal for families seeking sophistication and function in one home.

Sponsored
Columbus, OH

Hope Restoration & General Contracting
Columbus Design-Build, Kitchen & Bath Remodeling, Historic Renovations

 BK Classic Collections Home Stagers
Large trendy open concept dark wood floor and brown floor living room photo in Boston with white walls, a standard fireplace, a tile fireplace and a tv stand

 RTA Cabinet Supply LLC
Most modern kitchens are larger than 10X10 and most 10X10 kitchens cost more than the above set because they usually include moldings, glass doors, taller wall cabinets, pantry cabinets and other items not included in the set above. Please consider 10X10 kitchen as a cost measure to get ideas on how much product line costs more or less over the other. Each kitchen is unique and usually requires custom set of cabinets.

 Flooret
Sutton Signature from the Modin Rigid LVP Collection: Refined yet natural. A white wire-brush gives the natural wood tone a distinct depth, lending it to a variety of spaces.


 Whipple Russell Architects
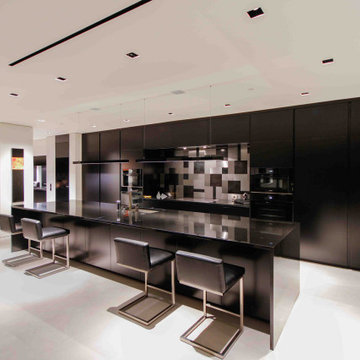
Georgina Avenue Santa Monica modern home open plan all black kitchen. Photo by John Fox.
Inspiration for a huge modern single-wall porcelain tile and white floor eat-in kitchen remodel in Los Angeles with black cabinets, granite countertops, multicolored backsplash, metal backsplash, an island and black countertops
Inspiration for a huge modern single-wall porcelain tile and white floor eat-in kitchen remodel in Los Angeles with black cabinets, granite countertops, multicolored backsplash, metal backsplash, an island and black countertops

 Kathryn Leeson-Kight KDLK Interior Design Consultation
Additional Lighting fixtures still to come. When they are installed more photos will be taken
Example of a mid-sized trendy light wood floor living room design in Portland Maine with white walls
Example of a mid-sized trendy light wood floor living room design in Portland Maine with white walls

Sponsored
Columbus, OH
Hope Restoration & General Contracting
Columbus Design-Build, Kitchen & Bath Remodeling, Historic Renovations
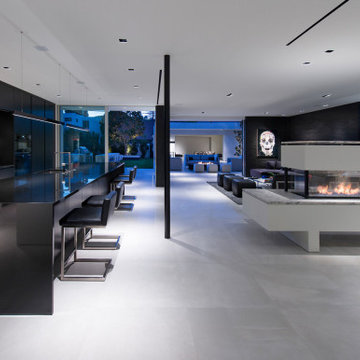 Whipple Russell Architects
Georgina Avenue Santa Monica modern open plan loft style home. Photo by William MacCollum.
Example of a huge minimalist single-wall porcelain tile and white floor eat-in kitchen design in Los Angeles with black cabinets, granite countertops, multicolored backsplash, metal backsplash, an island and black countertops
Example of a huge minimalist single-wall porcelain tile and white floor eat-in kitchen design in Los Angeles with black cabinets, granite countertops, multicolored backsplash, metal backsplash, an island and black countertops

 Dan Brunn Architecture
Brandon Shigeta
Example of a large minimalist l-shaped kitchen design in Los Angeles with a double-bowl sink, flat-panel cabinets, quartz countertops, white backsplash, stainless steel appliances, an island and white cabinets
Example of a large minimalist l-shaped kitchen design in Los Angeles with a double-bowl sink, flat-panel cabinets, quartz countertops, white backsplash, stainless steel appliances, an island and white cabinets

 Interiors by Steven G
Barry Grossman Photography
Inspiration for a contemporary dining room remodel in Miami
Inspiration for a contemporary dining room remodel in Miami

 Rice and DeTienne Designs llc
Guest bathroom with antique vanity. Leaded glass window.
Example of an ornate bathroom design in San Francisco
Example of an ornate bathroom design in San Francisco

Sponsored
Delaware, OH

Buckeye Basements, Inc.
Central Ohio's Basement Finishing ExpertsBest Of Houzz '13-'21
 User
Arthur Rutenberg Homes - http://arhomes.us/Castellina109
Huge transitional open concept dark wood floor family room photo in Tampa with white walls
Huge transitional open concept dark wood floor family room photo in Tampa with white walls
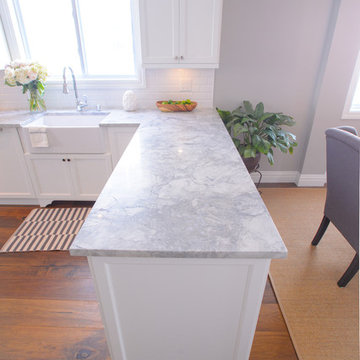


 SDG Architecture, Inc.
Bernard Andre'
Large transitional open concept living room photo in San Francisco with a bar, a stone fireplace and a ribbon fireplace
Large transitional open concept living room photo in San Francisco with a bar, a stone fireplace and a ribbon fireplace
180