
Search results for "Open plan..." in Home Design Ideas

 SOLSTICE Planning and Architecture
Mid-sized trendy master white tile and porcelain tile concrete floor and white floor double shower photo in Tampa with flat-panel cabinets, dark wood cabinets, white walls, an undermount sink, quartzite countertops and white countertops

 Kingdom Construction & Remodel
Creating an open concept living area.
Great room - mid-sized traditional open concept light wood floor and beige floor great room idea in Detroit with gray walls and no fireplace
Great room - mid-sized traditional open concept light wood floor and beige floor great room idea in Detroit with gray walls and no fireplace

 Tartan Homes
Marc Fowler
Mid-sized freestanding desk dark wood floor study room photo in Ottawa with white walls
Mid-sized freestanding desk dark wood floor study room photo in Ottawa with white walls
Find the right local pro for your project

Trendy l-shaped medium tone wood floor open concept kitchen photo in San Francisco with flat-panel cabinets, dark wood cabinets, white backsplash, subway tile backsplash, stainless steel appliances, an island, an undermount sink and quartz countertops

 Saddlebrook Properties
Bathroom - small contemporary 3/4 beige tile porcelain tile bathroom idea with raised-panel cabinets, dark wood cabinets, a one-piece toilet, beige walls, a pedestal sink and granite countertops

 Pahlisch Homes, Inc.
Small elegant u-shaped medium tone wood floor kitchen photo in Portland with a farmhouse sink, open cabinets, white cabinets, white backsplash, subway tile backsplash, stainless steel appliances and beige walls

 Sater Design Collection, Inc.
Great Room. The Sater Design Collection's luxury, courtyard home plan "Casoria" (Plan #6797). saterdesign.com
Example of a large tuscan open concept travertine floor family room design in Miami with beige walls, a standard fireplace, a stone fireplace and a wall-mounted tv
Example of a large tuscan open concept travertine floor family room design in Miami with beige walls, a standard fireplace, a stone fireplace and a wall-mounted tv



 Ownby Design
Mark Boisclair Photography
Trendy formal and open concept dark wood floor living room photo in Phoenix with white walls
Trendy formal and open concept dark wood floor living room photo in Phoenix with white walls

 Alpha Closets & Murphy Beds
Alpha Closets and Murphy Beds
Inspiration for a timeless living room remodel in Miami
Inspiration for a timeless living room remodel in Miami

 Michael A. Gilkey, Inc.
A contrasting palette of grey concrete pavers meanders through the backyard of this Casey Key residence. The floating fence panels provide privacy while offering glimpses of the gulf frontage beyond. The opposing angle of each panel creates a visual chevron pattern.

 Period Architecture Ltd.
Angle Eye Photography
Large country u-shaped medium tone wood floor and brown floor eat-in kitchen photo in Philadelphia with a farmhouse sink, white cabinets, white backsplash, subway tile backsplash, stainless steel appliances, an island, wood countertops, black countertops and beaded inset cabinets
Large country u-shaped medium tone wood floor and brown floor eat-in kitchen photo in Philadelphia with a farmhouse sink, white cabinets, white backsplash, subway tile backsplash, stainless steel appliances, an island, wood countertops, black countertops and beaded inset cabinets

 Drury Design
Like most high rises in the city, this kitchen was lacking in square footage. To give the illusion of more space, super white cabinetry from Grabill Cabinet Company and Arabascato quartzite countertops were installed. Perfect for entertaining, dual peninsulas comfortably provide seating for four people.
The multi-tiered ceiling provides both general task lighting & ambient cove lighting accentuating the architectural details in this kitchen. The Wolf induction cooktop and single oven, along with the Broan ventilation system, fit perfectly on limited available wall space.
Neutral arabesque glass backsplash tile was used on the wall behind the hood to create an eye-catching focal point.

Sponsored
Sunbury, OH

J.Holderby - Renovations
Franklin County's Leading General Contractors - 2X Best of Houzz!

 Biglin Architectural Group
Example of a small trendy galley eat-in kitchen design in Los Angeles with flat-panel cabinets, white cabinets, paneled appliances and white walls

 Fairview Custom Homes
The open floor plan helps you to easily move throughout the living spaces.
Eat-in kitchen - modern l-shaped medium tone wood floor eat-in kitchen idea with an undermount sink, raised-panel cabinets, white cabinets, marble countertops, stainless steel appliances and an island
Eat-in kitchen - modern l-shaped medium tone wood floor eat-in kitchen idea with an undermount sink, raised-panel cabinets, white cabinets, marble countertops, stainless steel appliances and an island

 Carrick Custom Home Design
Highland Custom Homes
Inspiration for a large transitional l-shaped light wood floor and brown floor eat-in kitchen remodel in Salt Lake City with a farmhouse sink, shaker cabinets, white cabinets, marble countertops, white backsplash, subway tile backsplash, stainless steel appliances and an island
Inspiration for a large transitional l-shaped light wood floor and brown floor eat-in kitchen remodel in Salt Lake City with a farmhouse sink, shaker cabinets, white cabinets, marble countertops, white backsplash, subway tile backsplash, stainless steel appliances and an island
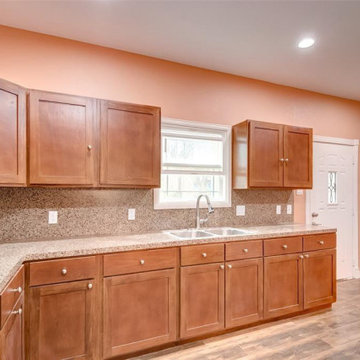
 Jay Remodeling
We have specialist general contractors in Pasadena and modern bathroom remodeling contractors in Pasadena and surrounding areas. Our company is designed to make your remodeling process stress-free, fun and engaging. Call us today for our professional kitchen and bath renovation services in Pasadena.
Kitchen Remodeling in Pasadena, CA - https://www.jayremodeling.com/



 JMDG Architecture | Planning + Interiors
Photographed by Giovanni Photography
Example of a large transitional open concept family room design in Miami with no fireplace and a media wall
Example of a large transitional open concept family room design in Miami with no fireplace and a media wall
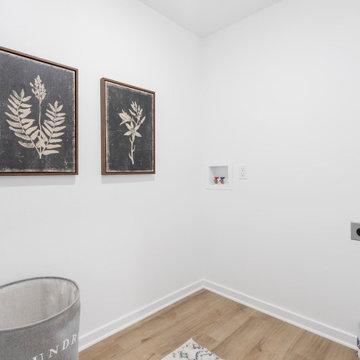
 Trendsetter Homes
Laundry room of the Charleston floor plan by Trendsetter Homes. Features optional spc flooring.
Laundry room - country laundry room idea
Laundry room - country laundry room idea
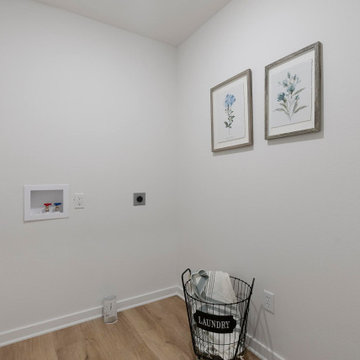 Trendsetter Homes
Laundry room of the Charleston floor plan by Trendsetter Homes. Features optional SPC flooring.
176