
Search results for "Open plan..." in Home Design Ideas
 Trendsetter Homes
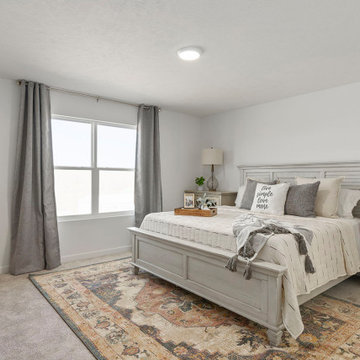
Secondary bedroom in the Charleston floor plan by Trendsetter Homes. Features optional carpet flooring.
Bedroom - country bedroom idea
Bedroom - country bedroom idea

 Thompson Custom Homes
Steve Chenn
Inspiration for a huge timeless living room remodel in Houston with a concealed tv
Inspiration for a huge timeless living room remodel in Houston with a concealed tv

 Melissa Hartigan Design
Staircase - mid-sized transitional wooden u-shaped wood railing staircase idea in Calgary with painted risers
Find the right local pro for your project

 Brooks and Falotico Associates, Inc.
PHILLIP ENNIS
Large transitional u-shaped travertine floor and beige floor kitchen photo in New York with a farmhouse sink, white cabinets, white backsplash, an island, marble countertops and recessed-panel cabinets
Large transitional u-shaped travertine floor and beige floor kitchen photo in New York with a farmhouse sink, white cabinets, white backsplash, an island, marble countertops and recessed-panel cabinets

 Tangerine Designs Kitchens and Baths
Kessler Photography
Example of a large transitional medium tone wood floor eat-in kitchen design in Omaha with a farmhouse sink, recessed-panel cabinets, white cabinets, quartz countertops, gray backsplash, stone tile backsplash, stainless steel appliances, an island and multicolored countertops
Example of a large transitional medium tone wood floor eat-in kitchen design in Omaha with a farmhouse sink, recessed-panel cabinets, white cabinets, quartz countertops, gray backsplash, stone tile backsplash, stainless steel appliances, an island and multicolored countertops

 HD Squared Architects, LLC
A generous new family room with cathedral ceiling and transom windows, dining area and renovated kitchen that incorporated the space of the original insufficient dining room.Photos by Chris Zimmer Photography
 Orsetto Interiors
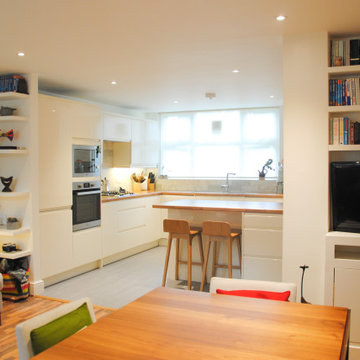
Open plan living was created by tearing down a wall between the kitchen and family area. Floating shelves and a built-in TV unit were built to flank the new opening creating ample display and storage space. A neutral pallet was maintained throughout with sudden pops of colour.

Sponsored
Plain City, OH

The Creative Kitchen Company
Columbus Area Kitchen Remodeling and Refacing Professional

Large transitional master gray tile and mosaic tile marble floor freestanding bathtub photo in Houston with white cabinets, marble countertops, gray walls and shaker cabinets

 Gatehouse No. 1 Furniture & Interior Design
Inspiration for a transitional u-shaped dedicated laundry room remodel in Salt Lake City with an undermount sink, shaker cabinets, black cabinets, white walls, a side-by-side washer/dryer and white countertops

 Saddlebrook Properties
Bathroom - small contemporary master beige tile porcelain tile bathroom idea with raised-panel cabinets, dark wood cabinets, a one-piece toilet, beige walls, an undermount sink and granite countertops

 Angela Wells Interior Design
Trent Teigen
Inspiration for a mid-sized contemporary formal and open concept beige floor and travertine floor living room remodel with beige walls, a ribbon fireplace, a stone fireplace and no tv
Inspiration for a mid-sized contemporary formal and open concept beige floor and travertine floor living room remodel with beige walls, a ribbon fireplace, a stone fireplace and no tv

 Evoke Interior Designs
In this small space modern San Francisco SOMA condo, every piece of furniture must fit perfectly. The kitchen-dining-living room open floor requires a set style and tone throughout.

 Sheridan Interiors
Olson Photographic
Living room - transitional open concept medium tone wood floor living room idea in New York with gray walls, a standard fireplace, a brick fireplace and no tv
Living room - transitional open concept medium tone wood floor living room idea in New York with gray walls, a standard fireplace, a brick fireplace and no tv

Sponsored
Columbus, OH

Hope Restoration & General Contracting
Columbus Design-Build, Kitchen & Bath Remodeling, Historic Renovations

 Wanda Ely Architect Inc.
A modern plan combines the kitchen and dining areas into a large common room that is meant for cooking, entertaining and gathering. Double stoves with a stainless steel backsplash, the exposed joist ceiling, and open pegboard for storing cookware and utensils gives the kitchen an honest, utilitarian feel inspired by industrial kitchens.
Photo by Scott Norsworthy

 Robinwood Kitchens
Open concept kitchen - mid-sized transitional l-shaped ceramic tile and black floor open concept kitchen idea in New York with an undermount sink, shaker cabinets, medium tone wood cabinets, quartz countertops, white backsplash, ceramic backsplash, stainless steel appliances, an island and white countertops
 LINKORI Luxury Lighting & Chandeliers
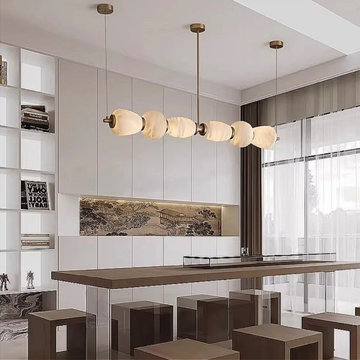
Multiple Spanish alabaster linear chandeliers define this contemporary open-plan kitchen and dining space, introducing sculptural rhythm and balanced illumination across the elongated table surface. Suspended at varied heights, the pendant arrangement enhances vertical volume while creating a composed architectural focal point.
Natural alabaster shades diffuse warm light against clean white paneling, softening the structured grid geometry and bringing tactile depth to the minimalist interior. Dark wood furnishings and transparent seating elements reinforce the dialogue between material warmth and modern precision.
Designed for high-ceiling residences, luxury apartments, and design-led open-concept layouts, this multi-pendant lighting concept demonstrates how repetition, proportion, and natural stone can transform functional dining zones into spatial compositions.

 company kd, llc.
Example of a transitional dark wood floor dining room design in Denver with gray walls



 Cory Connor Designs
Kaz Arts Photography
Large elegant gender-neutral concrete floor entryway photo in New York with furniture-like cabinets and white cabinets
Large elegant gender-neutral concrete floor entryway photo in New York with furniture-like cabinets and white cabinets

 PBS Contractors
Rick Bethem
Large minimalist formal and open concept light wood floor living room photo in Miami with no fireplace, a wall-mounted tv and beige walls
Large minimalist formal and open concept light wood floor living room photo in Miami with no fireplace, a wall-mounted tv and beige walls

 Art & Architecture Inc
Ladd Suydam photos & GC.
Inspiration for a large transitional u-shaped medium tone wood floor and brown floor open concept kitchen remodel in St Louis with an undermount sink, recessed-panel cabinets, dark wood cabinets, quartzite countertops, white backsplash, subway tile backsplash, stainless steel appliances and a peninsula
Inspiration for a large transitional u-shaped medium tone wood floor and brown floor open concept kitchen remodel in St Louis with an undermount sink, recessed-panel cabinets, dark wood cabinets, quartzite countertops, white backsplash, subway tile backsplash, stainless steel appliances and a peninsula
175