
Search results for "Open plan..." in Home Design Ideas


 Stephen Green Architecture, Inc.
Ian Lindsey
Open concept kitchen - large tropical l-shaped limestone floor open concept kitchen idea in Hawaii with a double-bowl sink, recessed-panel cabinets, medium tone wood cabinets, quartz countertops, stainless steel appliances and a peninsula
Open concept kitchen - large tropical l-shaped limestone floor open concept kitchen idea in Hawaii with a double-bowl sink, recessed-panel cabinets, medium tone wood cabinets, quartz countertops, stainless steel appliances and a peninsula

 Foz Design
A dropped walnut ceiling matched with walnut cabinetry add definition the kitchen area in the otherwise open and wide living area fit for entertaining. Photo Credit: Garrett Rowland
Find the right local pro for your project

 Associated Designs, Inc.
Erik R Bishoff
Inspiration for a rustic beige tile freestanding bathtub remodel with an undermount sink and dark wood cabinets
Inspiration for a rustic beige tile freestanding bathtub remodel with an undermount sink and dark wood cabinets
 Ferguson Bath, Kitchen & Lighting Gallery
photo credit: VTD Photography
designer: Genoveve Serge Interior Design
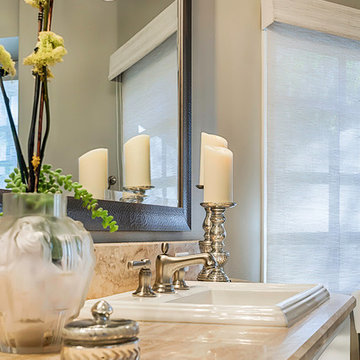
Large transitional master beige tile and travertine tile travertine floor and beige floor home design photo in Los Angeles with a drop-in sink, beige walls, recessed-panel cabinets, white cabinets, marble countertops and a hinged shower door
Large transitional master beige tile and travertine tile travertine floor and beige floor home design photo in Los Angeles with a drop-in sink, beige walls, recessed-panel cabinets, white cabinets, marble countertops and a hinged shower door

 Orange Home • Design | Remodel | Build
Open kitchen has as its central feature a large island in grey shaker cabinets, gold color handles and white quartz countertops with seating for six and tons of storage . The grey island cabinets provide a nice contrast to white wall cabinets.
 Trendsetter Homes
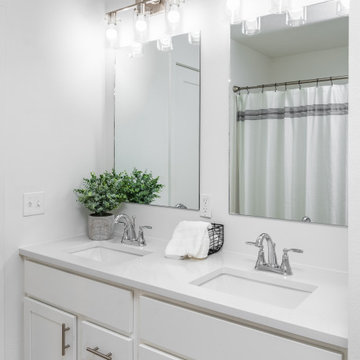
Bathroom of the Charleston floor plan by Trendsetter Homes. Features a double vanity and Moen® plumbing fixtures as a standard inclusion in every Trendsetter home.

Sponsored
Columbus, OH

Wannemacher Interiors
Customized Award-Winning Interior Design Solutions in Franklin Cnty OH

 Murphy & Co. Design
Photo by Susan Gilmore Photography
Living room - traditional living room idea in Minneapolis
Living room - traditional living room idea in Minneapolis

 Donald A. Gardner Architects
This updated modern small house plan ushers in the outdoors with its wall of windows off the great room. The open concept floor plan allows for conversation with your guests whether you are in the kitchen, dining or great room areas. The two-story great room of this house design ensures the home lives much larger than its 2115 sf of living space. The second-floor master suite with luxury bath makes this home feel like your personal retreat and the loft just off the master is open to the great room below.

 CJC Interiors
This modern farmhouse kitchen features traditional cabinetry with a dry bar and extra counter space for entertaining. The open shelving creates the perfect display for farmhouse-style kitchen decor. Copper accents pop against the white tile backsplash and faux greenery.

 John Kraemer & Sons
Builder: John Kraemer & Sons | Photography: Landmark Photography
Inspiration for a small modern gray two-story mixed siding flat roof remodel in Minneapolis
Inspiration for a small modern gray two-story mixed siding flat roof remodel in Minneapolis

 TR Design-Build
Paul Johnson Photography
Inspiration for a timeless eat-in kitchen remodel in New York with furniture-like cabinets, white cabinets, marble countertops, beige backsplash, ceramic backsplash and stainless steel appliances
Inspiration for a timeless eat-in kitchen remodel in New York with furniture-like cabinets, white cabinets, marble countertops, beige backsplash, ceramic backsplash and stainless steel appliances



 The A.L.Y.Group of NH
Photographer: Diane Anton Photography
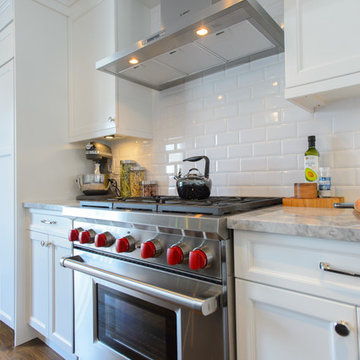
To create the open plan concept the designer removed the wall between the kitchen and the living/dining room. To capitalize on the space a buffet was added to serve both the dining area and the needed cabinets and work surface in the kitchen. The overall result created a large space into an expansive space that functioned for every day as well as huge gatherings.

 Innovate Building Solutions
Love the open floor plan of this home. The glass floors are certainly and fun option to move light and sight into a lower level patio as well.
Mid-sized minimalist l-shaped light wood floor kitchen photo in Kansas City with flat-panel cabinets, white cabinets, stainless steel appliances and an island
Mid-sized minimalist l-shaped light wood floor kitchen photo in Kansas City with flat-panel cabinets, white cabinets, stainless steel appliances and an island

 Gunn Landscape Architecture
Photo: Alex Herring
Water fountain deck - contemporary rooftop rooftop water fountain deck idea in New York with decking and no cover
Water fountain deck - contemporary rooftop rooftop water fountain deck idea in New York with decking and no cover

 Howard Katz Architects LLC
Existing attic space gutted. Owner required office, bedroom with closet and full bathroom. Space is flooded with natural light via adjustable skylights. Bathroom receives natural light from glass block at high level. Office has built in desk, filing cabinets plus shelving recessed into wall. Room for queen size bed and drawers. Opened up walls to give feeling of additional space. Attic access via staircase from second floor. .



 Albertsson Hansen Architecture and Interior Design
Dana Wheelock
Inspiration for a country u-shaped medium tone wood floor kitchen pantry remodel in Minneapolis with a farmhouse sink, glass-front cabinets, green cabinets, wood countertops, green backsplash, glass tile backsplash and no island
Inspiration for a country u-shaped medium tone wood floor kitchen pantry remodel in Minneapolis with a farmhouse sink, glass-front cabinets, green cabinets, wood countertops, green backsplash, glass tile backsplash and no island

 ESCALERAS ENESCA
Inspiration for a contemporary wooden straight staircase remodel in Barcelona with wooden risers
 CB Architecture + Design
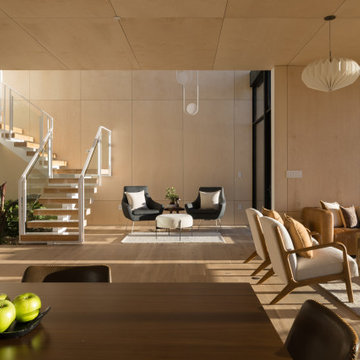
Lower level great room of a ground-up new construction home in the Berkeley Hills, CA, as featured on America ByDesign on CBS. The full open-plan sequence is visible in a single frame. Birch plywood wall panels wrap the entire lower level from floor to ceiling, the continuous warm timber surface uninterrupted by trim or transition. White floating switchback stair, glass panel railing, and white steel balustrade rises at left with the built-in tropical indoor garden visible beneath. Sculptural oval pendant light on a long drop cable at center. Terrazzo island counter stools partially visible at far left. White oak hardwood floors throughout with warm afternoon light casting long shadows across the open plan. Fold House - Berkeley Hills CA - CB Architecture + Design
196