
Search results for "Open plan" in Home Design Ideas
 Bridgemont Properties Inc.

Inspiration for a mid-sized transitional open concept dark wood floor and brown floor living room remodel in Toronto with beige walls, a standard fireplace, a stone fireplace and a media wall
 Creative Concrete and Masonry
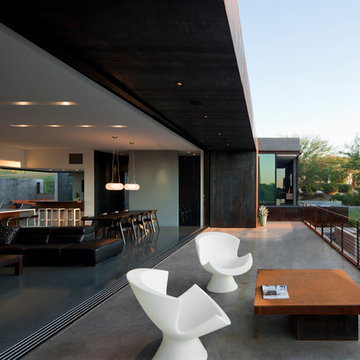
Sliding glass windows open completely to join the main living space and the deck.
Patio - large contemporary backyard concrete patio idea in Phoenix with no cover
Patio - large contemporary backyard concrete patio idea in Phoenix with no cover
 Summerwell Homes

Example of a trendy wooden u-shaped open and glass railing staircase design in Seattle
Find the right local pro for your project

 Jessica Lagrange Interiors
Urban Loft, Jessica Lagrange Interiors LLC, Photo by Werner Straube
Example of a large trendy open concept medium tone wood floor and brown floor living room design in Chicago with brown walls
Example of a large trendy open concept medium tone wood floor and brown floor living room design in Chicago with brown walls
 Assembledge
Michael Weschler Photography

Mid-sized mid-century modern l-shaped eat-in kitchen photo in Los Angeles with an undermount sink, flat-panel cabinets, medium tone wood cabinets, quartz countertops, beige backsplash, mosaic tile backsplash, paneled appliances and an island
Mid-sized mid-century modern l-shaped eat-in kitchen photo in Los Angeles with an undermount sink, flat-panel cabinets, medium tone wood cabinets, quartz countertops, beige backsplash, mosaic tile backsplash, paneled appliances and an island
 Feldman Architecture, Inc.
Joe Fletcher
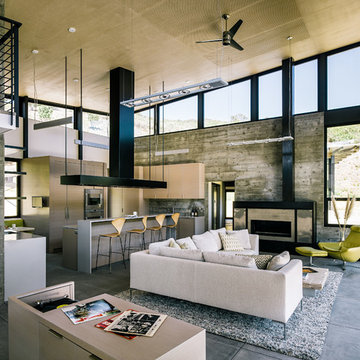
Example of a mid-sized trendy formal and open concept concrete floor living room design in San Francisco with a ribbon fireplace and no tv
Example of a mid-sized trendy formal and open concept concrete floor living room design in San Francisco with a ribbon fireplace and no tv


Sponsored
Sunbury, OH

J.Holderby - Renovations
Franklin County's Leading General Contractors - 2X Best of Houzz!
 Jeri Koegel Photography
Jeri Koegel

Example of a trendy medium tone wood floor bedroom design in Orange County with white walls
Example of a trendy medium tone wood floor bedroom design in Orange County with white walls

Elegant formal and open concept dark wood floor living room photo in Minneapolis with white walls, a standard fireplace, a tile fireplace and no tv

 ODS Architecture
Originally a nearly three-story tall 1920’s European-styled home was turned into a modern villa for work and home. A series of low concrete retaining wall planters and steps gradually takes you up to the second level entry, grounding or anchoring the house into the site, as does a new wrap around veranda and trellis. Large eave overhangs on the upper roof were designed to give the home presence and were accented with a Mid-century orange color. The new master bedroom addition white box creates a better sense of entry and opens to the wrap around veranda at the opposite side. Inside the owners live on the lower floor and work on the upper floor with the garage basement for storage, archives and a ceramics studio. New windows and open spaces were created for the graphic designer owners; displaying their mid-century modern furnishings collection.
A lot of effort went into attempting to lower the house visually by bringing the ground plane higher with the concrete retaining wall planters, steps, wrap around veranda and trellis, and the prominent roof with exaggerated overhangs. That the eaves were painted orange is a cool reflection of the owner’s Dutch heritage. Budget was a driver for the project and it was determined that the footprint of the home should have minimal extensions and that the new windows remain in the same relative locations as the old ones. Wall removal was utilized versus moving and building new walls where possible.
Photo Credit: John Sutton Photography.

 Foz Design
A dropped walnut ceiling matched with walnut cabinetry add definition the kitchen area in the otherwise open and wide living area fit for entertaining. Photo Credit: Garrett Rowland

Inspiration for a huge cottage open concept living room remodel in Dallas with gray walls, a standard fireplace and a stone fireplace

Sponsored
Columbus, OH

Snider & Metcalf Interior Design, LTD
Leading Interior Designers in Columbus, Ohio & Ponte Vedra, Florida

 Chairma Design Group

This Kitchen space was perfectly remodeled for a busy family with three boys. Plenty of light, space, and compartments for everything under the sun! The eleven foot long Calcutta marble slab island underneath the unique glass light fixtures is spacious and truly adds to the modern feel.
 Michael Kelley Photography
by Mike Kelley Photography

Minimalist formal and open concept concrete floor and gray floor living room photo in Los Angeles with white walls, a two-sided fireplace, a concrete fireplace and no tv
Minimalist formal and open concept concrete floor and gray floor living room photo in Los Angeles with white walls, a two-sided fireplace, a concrete fireplace and no tv

 2id Interiors
Inspiration for a large contemporary formal and open concept linoleum floor living room remodel in Miami with no fireplace, a wall-mounted tv and white walls
 SOLSTICE Planning and Architecture
Open concept kitchen - large contemporary single-wall medium tone wood floor and brown floor open concept kitchen idea in Tampa with flat-panel cabinets, white cabinets, marble countertops, an island and white countertops


 DesRosiers Architects
Jim Haefner Photography

Trendy open concept dark wood floor family room photo in Detroit with a standard fireplace, a stone fireplace and a wall-mounted tv
Trendy open concept dark wood floor family room photo in Detroit with a standard fireplace, a stone fireplace and a wall-mounted tv
 OLSON LEWIS + Architects
Contractor: Anderson Contracting Services
Photographer: Eric Roth
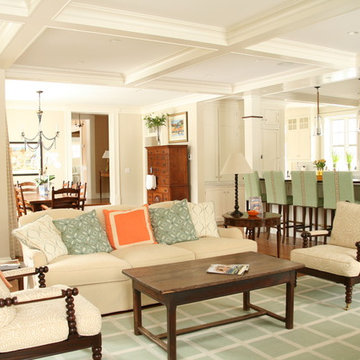
Mid-sized elegant open concept medium tone wood floor family room photo in Boston with beige walls and no tv
Mid-sized elegant open concept medium tone wood floor family room photo in Boston with beige walls and no tv

 GLYNNdesignbuild
Open concept kitchen - mid-sized contemporary slate floor and gray floor open concept kitchen idea in Los Angeles with stainless steel appliances, an undermount sink, flat-panel cabinets, medium tone wood cabinets, quartzite countertops and no island
30