
Search results for "Open plan" in Home Design Ideas

 Corr Contemporary Homes
Inspiration for a large modern white two-story glass exterior home remodel in Los Angeles

Living room - contemporary open concept light wood floor living room idea in Chicago with white walls, a standard fireplace and a wall-mounted tv
Find the right local pro for your project

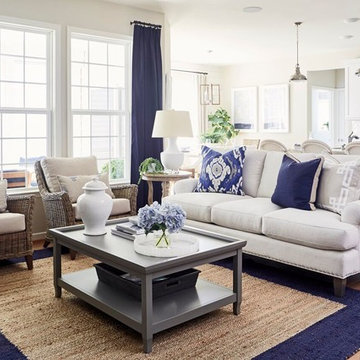
 Sun West Custom Homes LLC
spacious living room with large isokern fireplace and beautiful granite monolith,
Living room - large contemporary open concept travertine floor and beige floor living room idea in Las Vegas with a standard fireplace, a tile fireplace, a wall-mounted tv and white walls
Living room - large contemporary open concept travertine floor and beige floor living room idea in Las Vegas with a standard fireplace, a tile fireplace, a wall-mounted tv and white walls

 Jeri Koegel Photography
Jeri Koegel
Trendy white floor family room photo in Orange County with white walls, a ribbon fireplace and a wall-mounted tv
Trendy white floor family room photo in Orange County with white walls, a ribbon fireplace and a wall-mounted tv

 Soler Architecture
The large open fireplace defines the living room area from the dining room without disrupting the connection between the two spaces.
Trendy open concept concrete floor living room photo in Los Angeles with a two-sided fireplace and a stone fireplace
Trendy open concept concrete floor living room photo in Los Angeles with a two-sided fireplace and a stone fireplace

 Tom Hurt Architecture
Bookshelves divide the great room delineating spaces and storing books.
Photo: Ryan Farnau
Large 1950s open concept limestone floor living room photo in Austin with white walls, no fireplace and no tv
Large 1950s open concept limestone floor living room photo in Austin with white walls, no fireplace and no tv


 NICK DEAVER JES DEAVER architecture
Photography - Casey Dunn
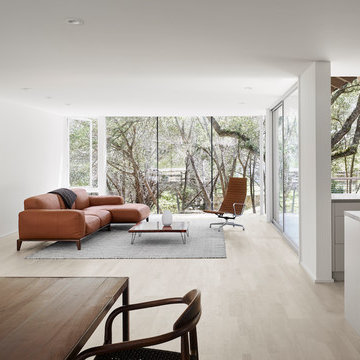
Inspiration for a modern open concept light wood floor and beige floor living room remodel in Austin with white walls
Inspiration for a modern open concept light wood floor and beige floor living room remodel in Austin with white walls

 Samuel Design Group
Kate Russell
Inspiration for a mid-sized southwestern open concept living room remodel in Albuquerque with beige walls
Inspiration for a mid-sized southwestern open concept living room remodel in Albuquerque with beige walls

 W Design Interiors
Doug Thompson
Huge wine rack and storage that creates a beautiful display.
Inspiration for a mid-sized contemporary medium tone wood floor wine cellar remodel in Miami
Inspiration for a mid-sized contemporary medium tone wood floor wine cellar remodel in Miami
 Michael Davis Design & Construction

Large transitional open concept porcelain tile and beige floor family room photo in New York with white walls and no tv
 Urbanology Designs

Living room - large transitional open concept light wood floor and beige floor living room idea with white walls, a plaster fireplace and a ribbon fireplace
 BA Staging & Interiors

Example of a large trendy open concept light wood floor and beige floor family room design in New York with white walls, a standard fireplace and a stone fireplace



 Charmean Neithart Interiors
Photos by Erika Bierman www.erikabiermanphotography.com
Beach style light wood floor and beige floor great room photo in San Diego
Beach style light wood floor and beige floor great room photo in San Diego

 Moser Architects PLLC
Example of a mid-sized minimalist l-shaped light wood floor and beige floor open concept kitchen design in DC Metro with an undermount sink, flat-panel cabinets, white cabinets, quartzite countertops, stainless steel appliances and an island
 Andra Birkerts Design
Greg Premru
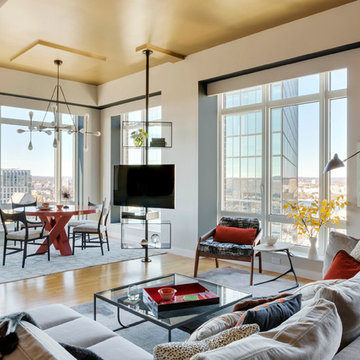
Living room - mid-sized contemporary formal and open concept living room idea in Boston with beige walls
Living room - mid-sized contemporary formal and open concept living room idea in Boston with beige walls
 Simons Design Studio
Interior Designer: Simons Design Studio
Builder: Magleby Construction
Photography: Allison Niccum

Living room - cottage formal and open concept light wood floor living room idea in Salt Lake City with beige walls, a standard fireplace, a stone fireplace and no tv
Living room - cottage formal and open concept light wood floor living room idea in Salt Lake City with beige walls, a standard fireplace, a stone fireplace and no tv

Sponsored
Columbus, OH

Hope Restoration & General Contracting
Columbus Design-Build, Kitchen & Bath Remodeling, Historic Renovations

 McCutcheon Construction Inc.
The back of the house was extended with an addition made of glass and steel. Alexander Jermyn Architecture, Robert Vente Photography.
Mid-sized trendy l-shaped dark wood floor and brown floor eat-in kitchen photo in San Francisco with an undermount sink, flat-panel cabinets, dark wood cabinets, stainless steel appliances, an island, white countertops, marble countertops, gray backsplash and porcelain backsplash
Mid-sized trendy l-shaped dark wood floor and brown floor eat-in kitchen photo in San Francisco with an undermount sink, flat-panel cabinets, dark wood cabinets, stainless steel appliances, an island, white countertops, marble countertops, gray backsplash and porcelain backsplash

 Stone Creek Builders
Example of a transitional light wood floor foyer design in New York with blue walls
 Studio M Interiors
Scott Amundson

Staircase - mid-sized traditional wooden l-shaped wood railing staircase idea in Minneapolis with painted risers
Staircase - mid-sized traditional wooden l-shaped wood railing staircase idea in Minneapolis with painted risers
33