
Search results for "Open plan" in Home Design Ideas

 Mikenny Design
Inspiration for a contemporary open concept concrete floor and gray floor family room remodel in Los Angeles
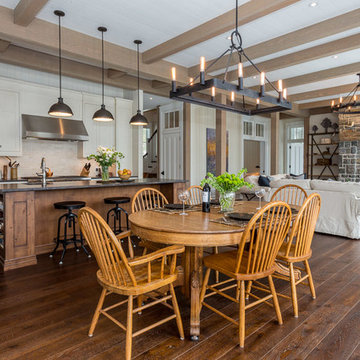
 Cassis Design Studio with Urban Rustic Living
Great room - coastal dark wood floor and brown floor great room idea in Toronto


Find the right local pro for your project
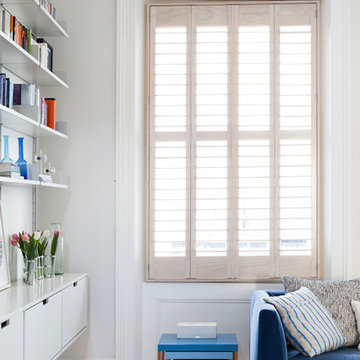
 Nathalie Priem Photography
Nathalie Priem Photography
Example of a mid-sized danish open concept living room design in London with white walls
Example of a mid-sized danish open concept living room design in London with white walls
 BNR Interiors, Inc.
Photography by Mark Weinberg
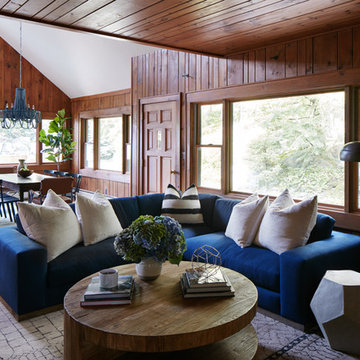
Inspiration for a rustic open concept living room remodel in New York
Inspiration for a rustic open concept living room remodel in New York
 Kaufmann Co.
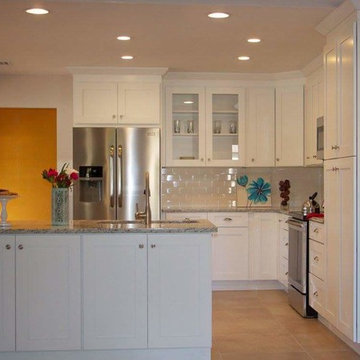
Inspiration for a transitional l-shaped ceramic tile open concept kitchen remodel in Orlando with a double-bowl sink, shaker cabinets, white cabinets, granite countertops, white backsplash, subway tile backsplash, stainless steel appliances and an island
 Giraffe Design Build L.L.C.,

Through careful demolition, the ceiling is reused wood from the old kitchen.
Inspiration for a large contemporary u-shaped medium tone wood floor and brown floor kitchen remodel in Detroit with flat-panel cabinets, medium tone wood cabinets, stainless steel appliances, an island, an undermount sink and granite countertops
Inspiration for a large contemporary u-shaped medium tone wood floor and brown floor kitchen remodel in Detroit with flat-panel cabinets, medium tone wood cabinets, stainless steel appliances, an island, an undermount sink and granite countertops

Sponsored
Sunbury, OH

J.Holderby - Renovations
Franklin County's Leading General Contractors - 2X Best of Houzz!
 James Engle Custom Homes
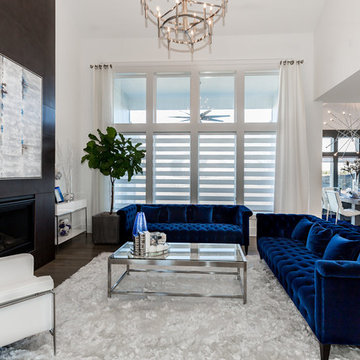
Inspiration for a contemporary open concept dark wood floor and brown floor family room remodel in Kansas City with white walls and a ribbon fireplace
 GM Construction, Inc.
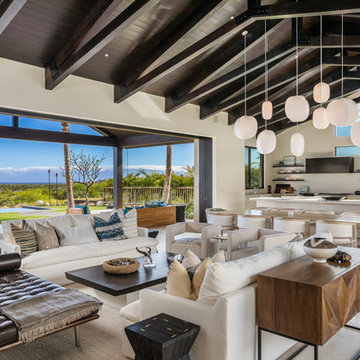
Living room - tropical open concept gray floor living room idea in Other with white walls
 Tracy Tesmer Design Remodeling
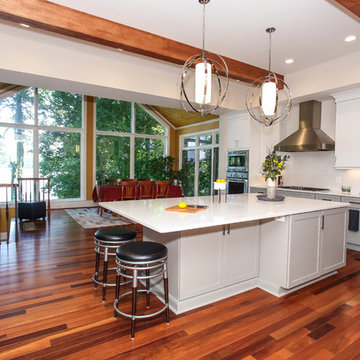
Lake View Kitchen Remodeling Open Floor Plan Kitchen Living and Dining Room
Inspiration for a large transitional l-shaped medium tone wood floor and brown floor open concept kitchen remodel in Atlanta with an undermount sink, shaker cabinets, gray cabinets, quartz countertops, white backsplash, stone slab backsplash, stainless steel appliances, an island and white countertops
Inspiration for a large transitional l-shaped medium tone wood floor and brown floor open concept kitchen remodel in Atlanta with an undermount sink, shaker cabinets, gray cabinets, quartz countertops, white backsplash, stone slab backsplash, stainless steel appliances, an island and white countertops
 Dressed Design

Living room - mid-sized transitional open concept living room idea in Los Angeles with white walls, no fireplace and no tv
 David Hertz & Studio of Environmental Architecture
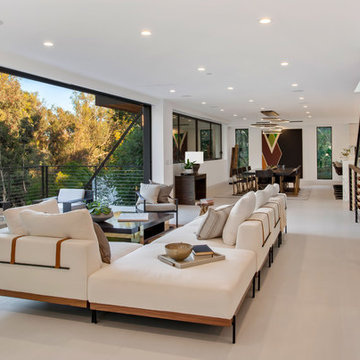
Inspiration for a contemporary open concept beige floor living room remodel in Los Angeles with white walls
 Nielsen:Schuh Architects
Dutcher Creek House - photo: Matthew Millman
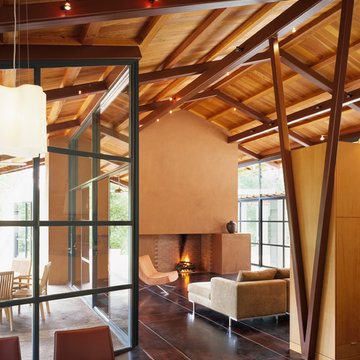
Inspiration for a contemporary open concept brown floor living room remodel in San Francisco with beige walls, a standard fireplace and a plaster fireplace
Inspiration for a contemporary open concept brown floor living room remodel in San Francisco with beige walls, a standard fireplace and a plaster fireplace

Sponsored
Columbus, OH

HomeCraft Remodeling
Custom Craftsmanship & Build Solutions in Franklin County, Ohio
 Strata Landscape Architecture

Island style formal and open concept living room photo in San Francisco with no fireplace
 Hillstar Construction Services
THE AGENCY

Example of a trendy formal and open concept beige floor living room design in Los Angeles with beige walls and a wall-mounted tv
Example of a trendy formal and open concept beige floor living room design in Los Angeles with beige walls and a wall-mounted tv

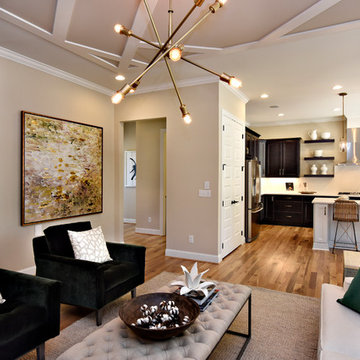
 Stanley Martin Homes
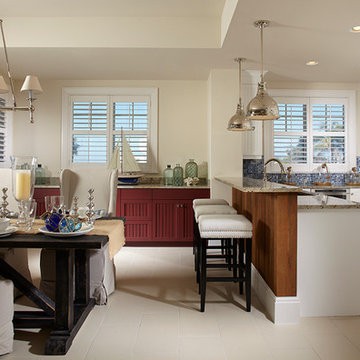
Transitional open concept medium tone wood floor living room photo in DC Metro with beige walls

Sponsored
Sunbury, OH
J.Holderby - Renovations
Franklin County's Leading General Contractors - 2X Best of Houzz!

 structure.
Example of an urban open concept medium tone wood floor family room design in DC Metro with a wall-mounted tv, white walls and a standard fireplace

 Forward Design Build Remodel
Their tiny kitchen benefits from a newly open living and dining area.
Small trendy u-shaped dark wood floor and brown floor kitchen photo in Detroit with an undermount sink, shaker cabinets, gray cabinets, white backsplash, stainless steel appliances, no island and white countertops
Small trendy u-shaped dark wood floor and brown floor kitchen photo in Detroit with an undermount sink, shaker cabinets, gray cabinets, white backsplash, stainless steel appliances, no island and white countertops
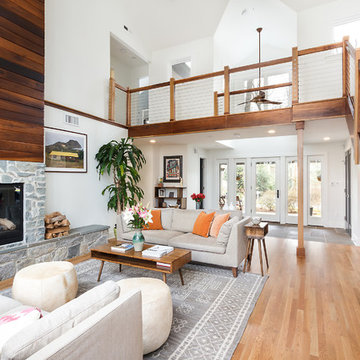
 Studio Trejo
Example of a trendy formal and open concept medium tone wood floor living room design in Other with white walls, a standard fireplace and a stone fireplace
73