
Search results for "Open plan" in Home Design Ideas

 Pathway Design & Construction
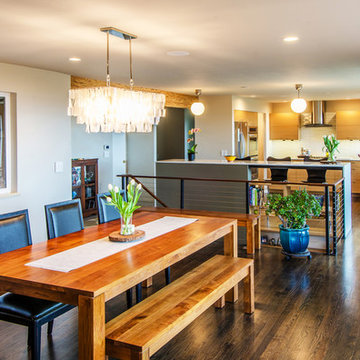
Usage of low maintenance materials, refinishing and reusing cabinets, and reallocating space instead of changing the home’s footprint kept this project green.
Clients were also able to live on site during the renovation due to the low-VOC and water-based finishes, and our constant indoor air-quality monitoring.
The entry and main floor, kitchen, and both baths now feel fresh, airy, and spacious, allowing for immediate relaxation in taking in natural light, water views and sunsets from this West Seattle split-level home.
 DHD Architecture and Interior Design
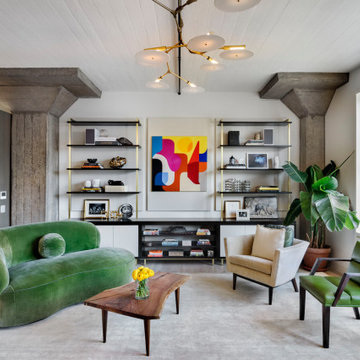
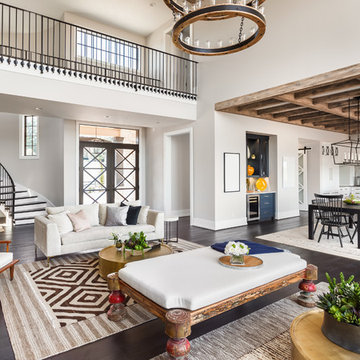
Trendy open concept medium tone wood floor and brown floor living room photo in New York with white walls
 Gregory Colston Architect
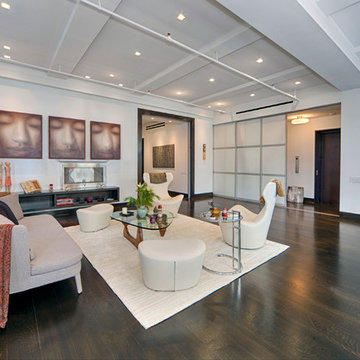
Living room - mid-sized contemporary open concept dark wood floor living room idea in New York with a ribbon fireplace and white walls
Find the right local pro for your project

 Signature Custom Homes
In our Contemporary Bellevue Residence we wanted the aesthetic to be clean and bright. This is a similar plan to our Victoria Crest home with a few changes and different design elements. Areas of focus; large open kitchen with waterfall countertops and awning upper flat panel cabinets, elevator, interior and exterior fireplaces, floating flat panel vanities in bathrooms, home theater room, large master suite and rooftop deck.
Photo Credit: Layne Freedle
 DuBro Architects + Builders

Inspiration for a large craftsman open concept dark wood floor family room remodel in DC Metro with a bar, a standard fireplace, a tile fireplace and no tv
 Elevation Design Group
Jim Fairchild
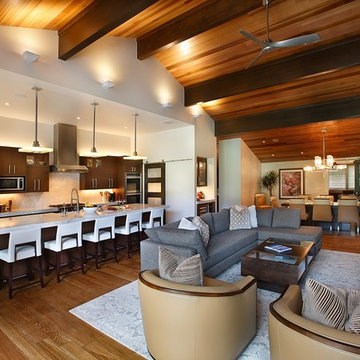
Large trendy open concept medium tone wood floor family room photo in Salt Lake City with a bar, white walls, a standard fireplace, a stone fireplace and a wall-mounted tv
Large trendy open concept medium tone wood floor family room photo in Salt Lake City with a bar, white walls, a standard fireplace, a stone fireplace and a wall-mounted tv
 My Town Building & Remodeling
Living room - transitional open concept dark wood floor and brown floor living room idea in Los Angeles with gray walls

Sponsored
Delaware, OH

Buckeye Basements, Inc.
Central Ohio's Basement Finishing ExpertsBest Of Houzz '13-'21
 dig Architecture
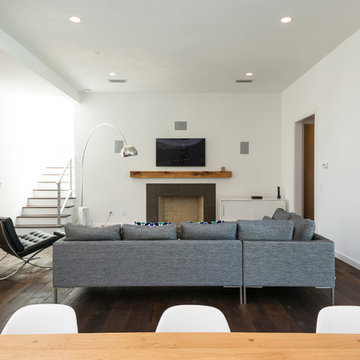
Example of a trendy open concept dark wood floor living room design in Jacksonville with white walls, a standard fireplace and a wall-mounted tv
 Linear Fine Woodworking
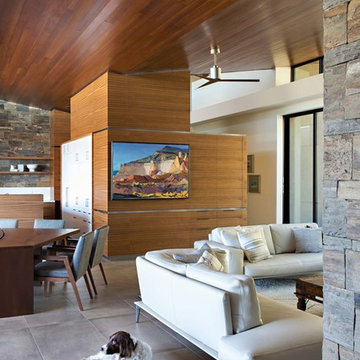
Minimalist open concept gray floor living room photo in Phoenix with white walls
 Choeff Levy Fischman, P.A.
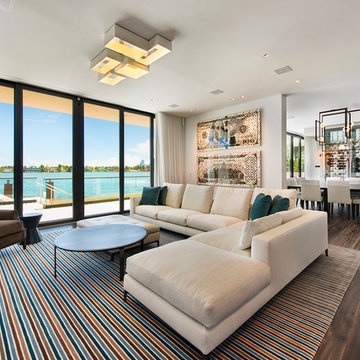
Living room - huge contemporary open concept dark wood floor and brown floor living room idea in Miami with white walls
 Liz Ryan Design
William Lesch

Example of a large southwest l-shaped slate floor and multicolored floor open concept kitchen design in Phoenix with a double-bowl sink, raised-panel cabinets, medium tone wood cabinets, granite countertops, stainless steel appliances and an island
Example of a large southwest l-shaped slate floor and multicolored floor open concept kitchen design in Phoenix with a double-bowl sink, raised-panel cabinets, medium tone wood cabinets, granite countertops, stainless steel appliances and an island

 WAKE + LOOM DESIGN

Mid-sized eclectic open concept concrete floor family room photo in Los Angeles with white walls, a tv stand and no fireplace

Sponsored
Sunbury, OH

J.Holderby - Renovations
Franklin County's Leading General Contractors - 2X Best of Houzz!
 A.Jennison Interiors
Photo - Daniel Wang Photography

Inspiration for a mid-sized transitional dark wood floor and brown floor great room remodel in New York with no fireplace
Inspiration for a mid-sized transitional dark wood floor and brown floor great room remodel in New York with no fireplace

 Henrietta Heisler Interiors Inc
This beautiful Victorian home was in need of rejuvenation. Using a modern soft palette, mint green and rose pink, we set a tone for the updated transitional look respective of the home’s history. Faux painter, Tom Henman collaborated with us to add special gold details on the walls and ceiling bringing in a touch of orientalism influenced by the Victorian age. Our transitional furnishings from vendors such as Ambella Home, Currey and Co, and John Richard are uniquely beautiful. It is both a comfortable and elegant living room for everyday use as well as sophisticated entertaining. A place to read a book, watch TV and play cards, which could transform easily to a lovely space for a cocktail party or holiday gathering. It is a purposeful and practical space worthy of sharing with friends and family.

 Sun Soul Style Interiors
Natalia Robert
Transitional formal and open concept gray floor living room photo in San Diego with white walls, a standard fireplace and a brick fireplace
Transitional formal and open concept gray floor living room photo in San Diego with white walls, a standard fireplace and a brick fireplace
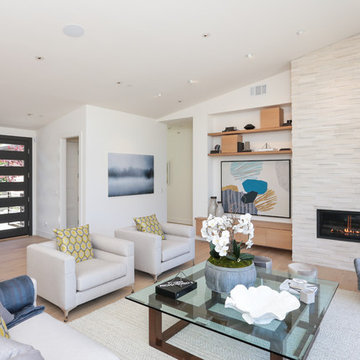
 Ana Williamson
Inspiration for a contemporary open concept light wood floor and beige floor living room remodel in San Francisco with white walls and a ribbon fireplace

Sponsored
Columbus, OH

Structural Remodeling
Franklin County's Heavy Timber Specialists | Best of Houzz 2020!

 South Coast Architects, Inc.
Inspiration for a contemporary open concept white floor family room remodel in Orange County with white walls, a ribbon fireplace and a stone fireplace

 Ferguson Bath, Kitchen & Lighting Gallery
Example of a large trendy formal and open concept dark wood floor and brown floor living room design in San Francisco with white walls, no fireplace and no tv
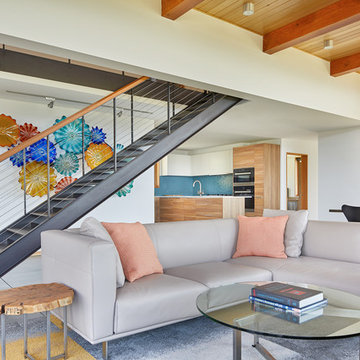
 Studio Zerbey Architecture + Interiors
Architect: Studio Zerbey Architecture + Design
Photo: Benjamin Benschneider
Trendy open concept concrete floor and gray floor living room photo in Seattle with white walls
Trendy open concept concrete floor and gray floor living room photo in Seattle with white walls
74