
Search results for "Open plan" in Home Design Ideas

 David Coulson Design Ltd.
Open concept kitchen - transitional l-shaped light wood floor open concept kitchen idea in Other with a farmhouse sink, shaker cabinets, blue cabinets, wood countertops, white backsplash, subway tile backsplash, stainless steel appliances and an island
 MacPherson Construction and Design

Trendy open concept medium tone wood floor living room photo in Seattle with a stone fireplace, a wall-mounted tv, gray walls and a ribbon fireplace
Find the right local pro for your project
 User
User©Nicholas Calcott
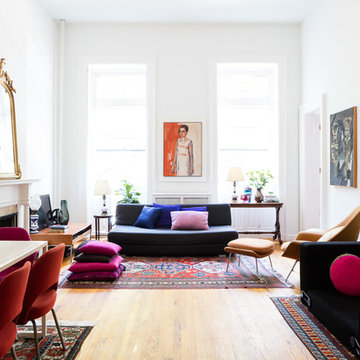
Example of a trendy open concept light wood floor living room library design in New York with a standard fireplace and white walls
Example of a trendy open concept light wood floor living room library design in New York with a standard fireplace and white walls
 R.P. Morrison Builders, Inc.
Jeff Roberts Photography
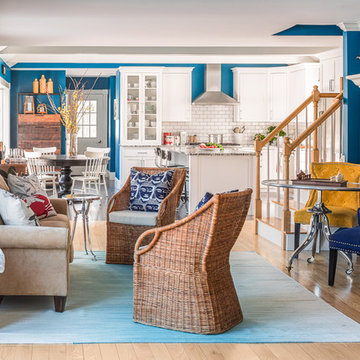
Example of a beach style open concept light wood floor living room design in Portland Maine with blue walls
Example of a beach style open concept light wood floor living room design in Portland Maine with blue walls
 BCV ARCHITECTURE + INTERIORS
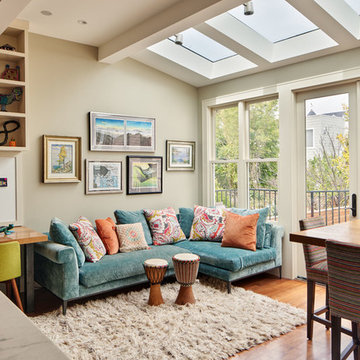
Transitional open concept medium tone wood floor family room photo in San Francisco with gray walls and no fireplace

Sponsored
Fredericksburg, OH

High Point Cabinets
Columbus' Experienced Custom Cabinet Builder | 4x Best of Houzz Winner
 actLAB

A warm custom timber staircase leads into the bedroom area.
Mid-sized trendy wooden straight wood railing staircase photo in Other with wooden risers
Mid-sized trendy wooden straight wood railing staircase photo in Other with wooden risers
 Groves & Co
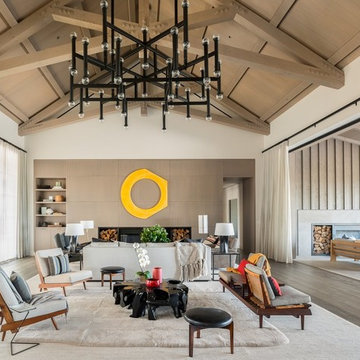
Living room - farmhouse open concept dark wood floor living room idea in New York with white walls
 Chateau Group USA
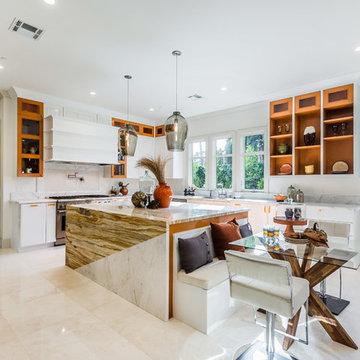
Kitchen - contemporary l-shaped beige floor kitchen idea in Los Angeles with an undermount sink, flat-panel cabinets, orange cabinets, stainless steel appliances, an island and multicolored countertops
 Roselind Wilson Design
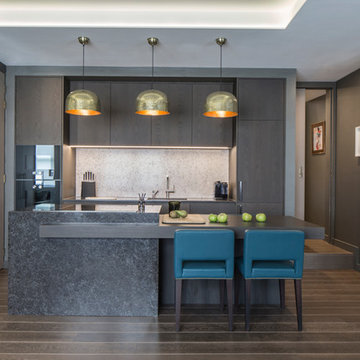
The open-plan kitchen in our Fitzrovia apartment has been carefully designed to maximise space and storage yet also allow for a Gaggenau oven and combi-microwave and wine fridge. There is a water filter system and instant hot water tap for further convenience. The worktop and splash back in a marble effect composite add a fresh burst of white to the scheme. Clever pantry storage accommodates dry foods and the ability to store away larger appliances such as the toaster and blender. There is ample space in the pantry as well as plug sockets, which have also been built into the kitchen island together with USB ports.
Photography by Richard Waite
 Harvey Smith Photography
Harvey Smith
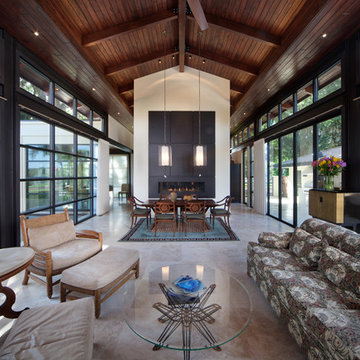
Inspiration for a contemporary open concept gray floor living room remodel in Orlando
Inspiration for a contemporary open concept gray floor living room remodel in Orlando
 LL Flooring
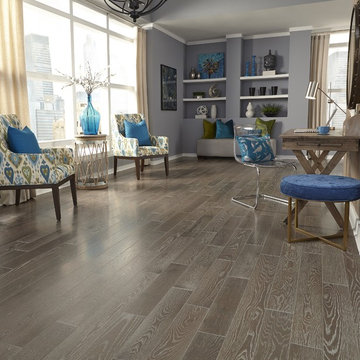
Morning Star Bamboo Flooring is one of the best bamboo floors on the market today. It is produced from old growth bamboo reeds that are at least 4 years old, thereby increasing hardness. Morning Star Bamboo Flooring creates a naturally beautiful and ecologically friendly product that evokes a feeling of luxury

Sponsored
Fredericksburg, OH
High Point Cabinets
Columbus' Experienced Custom Cabinet Builder | 4x Best of Houzz Winner
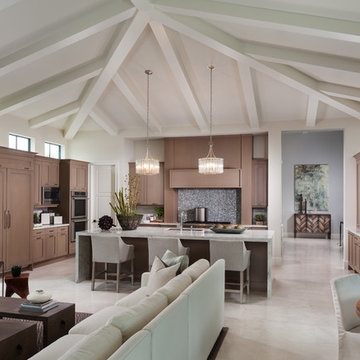
 Insignia Design Group Llc
Sargent Architectural Photography
Example of a transitional u-shaped beige floor open concept kitchen design in Miami with shaker cabinets, medium tone wood cabinets, paneled appliances, an island and white countertops
Example of a transitional u-shaped beige floor open concept kitchen design in Miami with shaker cabinets, medium tone wood cabinets, paneled appliances, an island and white countertops
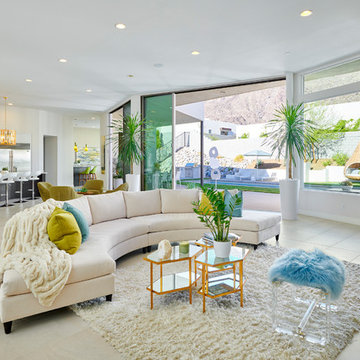
 Woodbridge Pacific Group
Residence 2 at Skye Palm Springs
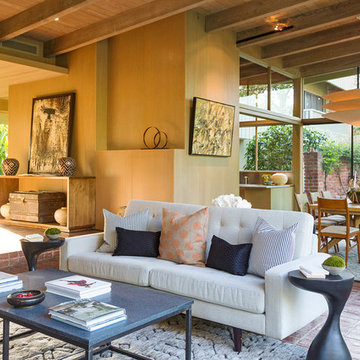
Inspiration for a 1960s open concept beige floor living room remodel in Orange County with white walls
Inspiration for a 1960s open concept beige floor living room remodel in Orange County with white walls

 Beverly Bradshaw Interiors
Home bar - small transitional single-wall carpeted and beige floor home bar idea in Phoenix with glass-front cabinets, dark wood cabinets, no sink, quartz countertops, beige backsplash and black countertops

 Chris Thomas Custom Homes
Example of a southwest concrete floor and brown floor great room design in Dallas with white walls


 Sterling Custom Homes

Inspiration for a contemporary u-shaped open and cable railing staircase remodel in Detroit

Mid-sized mid-century modern concrete floor and white floor great room photo in Los Angeles with gray walls, a standard fireplace and a stone fireplace
 Modern Craft Construction, LLC
Side B Productions, LLC

Inspiration for a contemporary formal and open concept beige floor living room remodel in Dallas with beige walls, a ribbon fireplace and a stone fireplace
Inspiration for a contemporary formal and open concept beige floor living room remodel in Dallas with beige walls, a ribbon fireplace and a stone fireplace
79