
Search results for "Open plan" in Home Design Ideas
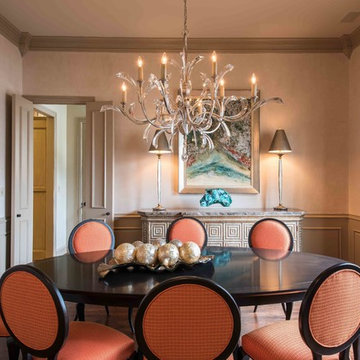
 Melody Jurick Designs, LLC
Michael Hunter Photography
Kitchen/dining room combo - mid-sized transitional dark wood floor kitchen/dining room combo idea in Dallas with beige walls and no fireplace
Kitchen/dining room combo - mid-sized transitional dark wood floor kitchen/dining room combo idea in Dallas with beige walls and no fireplace
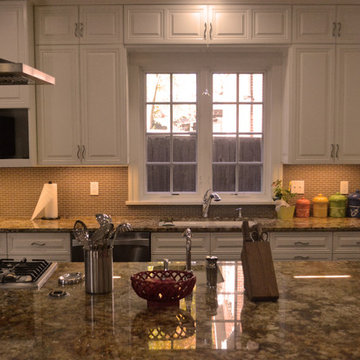
 Christopher D. Marshall Architect, LLC
Chris Marshall
Open concept kitchen - large transitional l-shaped dark wood floor and brown floor open concept kitchen idea in St Louis with an undermount sink, raised-panel cabinets, white cabinets, granite countertops, brown backsplash, glass tile backsplash, stainless steel appliances and an island
Open concept kitchen - large transitional l-shaped dark wood floor and brown floor open concept kitchen idea in St Louis with an undermount sink, raised-panel cabinets, white cabinets, granite countertops, brown backsplash, glass tile backsplash, stainless steel appliances and an island
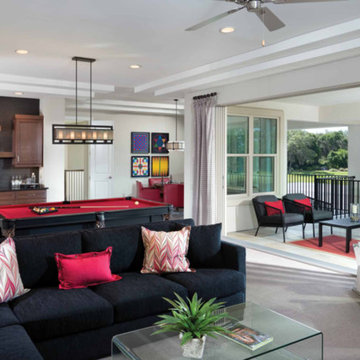
 Arthur Rutenberg-Oakmont Custom Homes
Huge trendy carpeted and beige floor family room photo in San Diego
Find the right local pro for your project
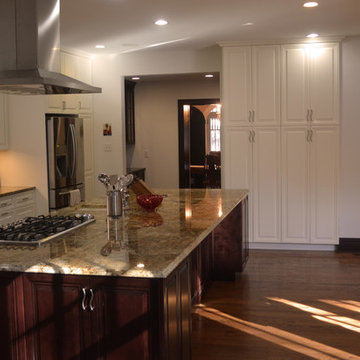 Christopher D. Marshall Architect, LLC
Chris Marshall
Open concept kitchen - large transitional l-shaped dark wood floor and brown floor open concept kitchen idea in St Louis with an undermount sink, raised-panel cabinets, white cabinets, granite countertops, brown backsplash, glass tile backsplash, stainless steel appliances and an island
Open concept kitchen - large transitional l-shaped dark wood floor and brown floor open concept kitchen idea in St Louis with an undermount sink, raised-panel cabinets, white cabinets, granite countertops, brown backsplash, glass tile backsplash, stainless steel appliances and an island
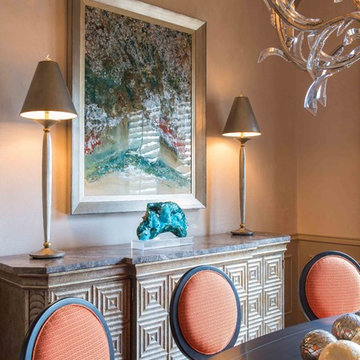 Melody Jurick Designs, LLC
Michael Hunter Photography
Inspiration for a mid-sized transitional dark wood floor kitchen/dining room combo remodel in Dallas with beige walls and no fireplace
Inspiration for a mid-sized transitional dark wood floor kitchen/dining room combo remodel in Dallas with beige walls and no fireplace

 Habitar Design
Our designer, Mackenzie Cain, transformed this historic Chicago loft into an industrial chic space. More details on our blog: http://www.habitardesign.com/visionary-west-loop-loft-remodel/
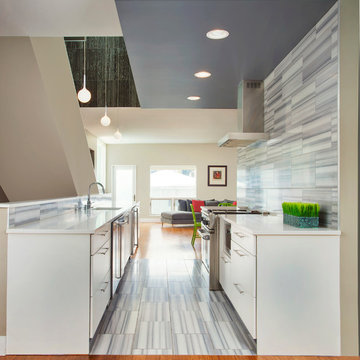
Trendy galley open concept kitchen photo in Chicago with flat-panel cabinets, white cabinets and gray backsplash

Sponsored
Fredericksburg, OH

High Point Cabinets
Columbus' Experienced Custom Cabinet Builder | 4x Best of Houzz Winner

 Highline Construction
Example of a mid-sized mountain style open concept dark wood floor and brown floor living room design in Seattle with beige walls, a standard fireplace, a stone fireplace, a wall-mounted tv and a music area
 Joel Reis Architecture and Real Estate Photography

Example of a mid-sized urban single-wall concrete floor and gray floor open concept kitchen design in Los Angeles with an undermount sink, flat-panel cabinets, medium tone wood cabinets, stainless steel appliances, no island and beige countertops

 Kevin Browne Architecture
Jack Michaud Photography
Example of a transitional built-in desk medium tone wood floor and brown floor home studio design in Portland Maine with gray walls
Example of a transitional built-in desk medium tone wood floor and brown floor home studio design in Portland Maine with gray walls
 LL Flooring
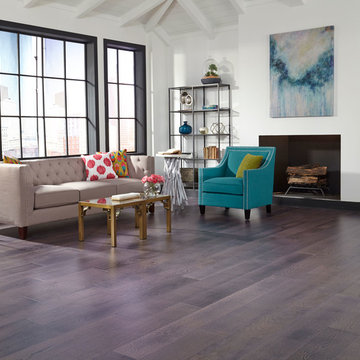
Engineered flooring from Schön lets you put the beauty of hardwood anywhere -including high-moisture areas like kitchens, basements, and concrete foundations. Masterfully crafted to last, Schön offers domestic and exotic hardwood and bamboo floors, all backed by a 30-year warranty
 Emerald Coast Real Estate Photography
© Erin Parker, Emerald Coast Real Estate Photography, LLC
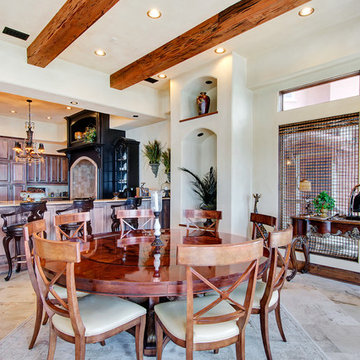
Great room - mediterranean great room idea in Miami
Great room - mediterranean great room idea in Miami
 Sean Clemons Painting, LLC
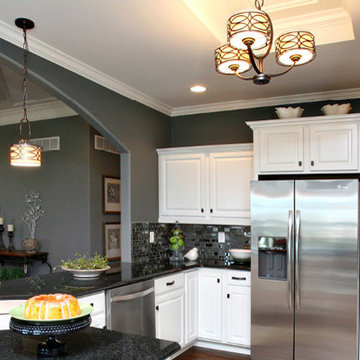
Eat-in kitchen - large transitional u-shaped dark wood floor eat-in kitchen idea in Louisville with a double-bowl sink, raised-panel cabinets, white cabinets, stainless steel appliances, granite countertops, gray backsplash, glass tile backsplash and a peninsula



 Studio M Interiors
Scott Amundson
Mid-sized transitional l-shaped dark wood floor and brown floor eat-in kitchen photo in Minneapolis with raised-panel cabinets, multicolored backsplash, paneled appliances, an island, an undermount sink, gray cabinets, granite countertops and porcelain backsplash
Mid-sized transitional l-shaped dark wood floor and brown floor eat-in kitchen photo in Minneapolis with raised-panel cabinets, multicolored backsplash, paneled appliances, an island, an undermount sink, gray cabinets, granite countertops and porcelain backsplash
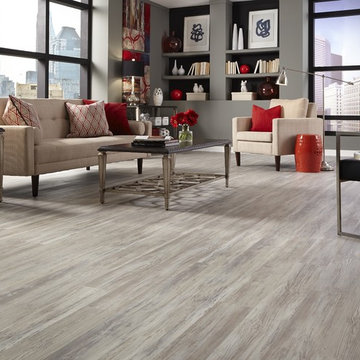 LL Flooring
This flooring combines the look of hardwood with the ease and durability of resilient vinyl. You can install it virtually anywhere, cleaning is a breeze, and it can even be uninstalled and moved to another room later on
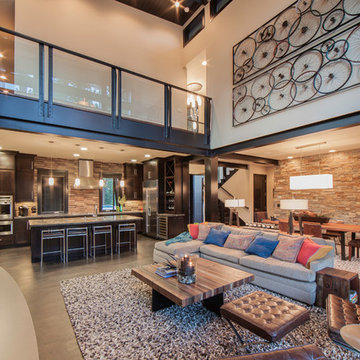
 Glennwood Mountain Homes, Inc
Example of a mountain style open concept concrete floor and gray floor living room design in Sacramento with gray walls, a standard fireplace and a stone fireplace

 User
UserPhoto by Boor Bridges Architecture
Open concept kitchen - rustic galley dark wood floor open concept kitchen idea in San Francisco with flat-panel cabinets, white cabinets, an island, gray backsplash, ceramic backsplash and stainless steel appliances
Open concept kitchen - rustic galley dark wood floor open concept kitchen idea in San Francisco with flat-panel cabinets, white cabinets, an island, gray backsplash, ceramic backsplash and stainless steel appliances



 DHD Architecture and Interior Design
The Watermill House is a beautiful example of a classic Hamptons wood shingle style home. The design and renovation would maintain the character of the exterior while transforming the interiors to create an open and airy getaway for a busy and active family. The house comfortably sits within its one acre lot surrounded by tall hedges, old growth trees, and beautiful hydrangeas. The landscape influenced the design approach of the main floor interiors. Walls were removed and the kitchen was relocated to the front of the house to create an open plan for better flow and views to both the front and rear yards. The kitchen was designed to be both practical and beautiful. The u-shape design features modern appliances, white cabinetry and Corian countertops, and is anchored by a beautiful island with a knife-edge marble countertop. The island and the dining room table create a strong axis to the living room at the rear of the house. To further strengthen the connection to the outdoor decks and pool area of the rear yard, a full height sliding glass window system was installed. The clean lines and modern profiles of the window frames create unobstructed views and virtually remove the barrier between the interior and exterior spaces. The open plan allowed a new sitting area to be created between the dining room and stair. A screen, comprised of vertical fins, allows for a degree of openness, while creating enough separation to make the sitting area feel comfortable and nestled in its own area. The stair at the entry of the house was redesigned to match the new elegant and sophisticated spaces connected to it. New treads were installed to articulate and contrast the soft palette of finishes of the floors, walls, and ceilings. The new metal and glass handrail was intended to reduce visual noise and create subtle reflections of light.
Photo by Guillaume Gaudet

 Woodhull of Maine
Trent Bell Photography
Example of a beach style concrete floor and gray floor kitchen design in Portland Maine with an undermount sink, shaker cabinets, white cabinets, stainless steel appliances, an island and black countertops
Example of a beach style concrete floor and gray floor kitchen design in Portland Maine with an undermount sink, shaker cabinets, white cabinets, stainless steel appliances, an island and black countertops
82