
Search results for "Open plan" in Home Design Ideas

 LL Flooring
Handscraped or distressed hardwood floors have a natural worn appearance. They look like floors from the days when floors were finished by hand.
Example of a large trendy formal and open concept light wood floor and beige floor living room design in Other with blue walls
Example of a large trendy formal and open concept light wood floor and beige floor living room design in Other with blue walls
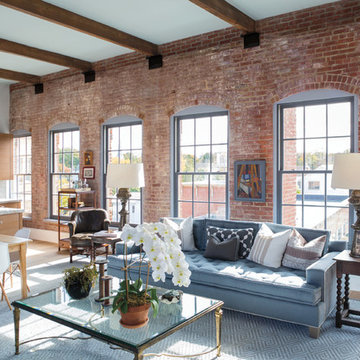
 Honor and Onekama Building Supply
Example of an urban open concept living room design in Other with red walls

 Design Alibi
Example of an eclectic open concept dark wood floor and brown floor living room design in Los Angeles with white walls
Find the right local pro for your project

 MI Windows and Doors
A mid-century modern open floor plan is accentuated by the natural light coming from MI Windows and Doors windows and sliding glass doors. Windows serve as the backsplash of this sleek kitchen.
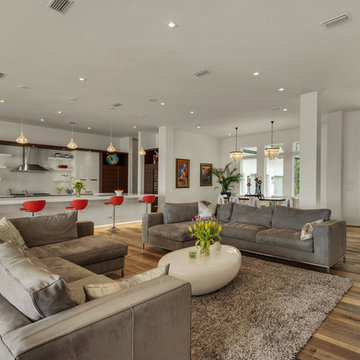
 Marquis Fine Cabinetry
Living room - contemporary open concept medium tone wood floor living room idea in Miami with white walls

 LRWoehler & Associates
Photo by TopNotch360 of the family room remodel featuring the box beam ceiling, wood flooring, and patio doors
Large tuscan open concept brown floor and dark wood floor family room photo in Sacramento with gray walls
Large tuscan open concept brown floor and dark wood floor family room photo in Sacramento with gray walls
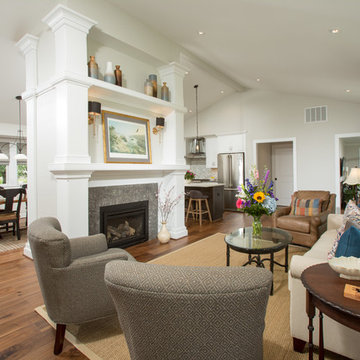
 David Magri, Professional Remodeler
Example of a classic open concept dark wood floor and brown floor living room design in DC Metro with gray walls and a standard fireplace



 Mia Rao Design
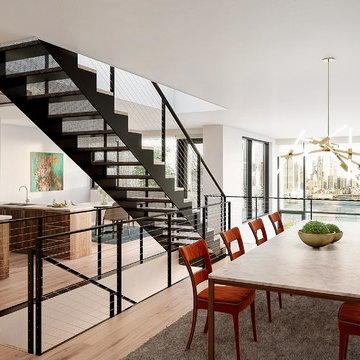
This Chicago penthouse features a custom steel staircase to rooftop entertaining area. The staircases is a visual separation between the Wine Room and the Kitchen.

 Carter Design
Living room - 1950s formal and open concept living room idea in Los Angeles with white walls and a ribbon fireplace

 Lagom architectes
Inspiration for a mid-sized contemporary single-wall multicolored floor eat-in kitchen remodel in Paris with open cabinets, green cabinets, tile countertops, no island, white countertops, multicolored backsplash and stainless steel appliances
 Mendota Hearth

Mid-sized transitional formal and open concept carpeted and brown floor living room photo in Cedar Rapids with beige walls, a standard fireplace, a tile fireplace and no tv

 WUNDERGROUND architecture + design
Inspiration for a contemporary living room remodel in New York with white walls

Sponsored
Columbus, OH

Wannemacher Interiors
Customized Award-Winning Interior Design Solutions in Franklin Cnty OH
 Daley Custom Homes

Trendy open concept medium tone wood floor and gray floor living room photo in San Diego with white walls, a ribbon fireplace, a stone fireplace and a wall-mounted tv
 Worthington & Shagen Custom Builder, Inc.

Country open concept medium tone wood floor and brown floor living room photo in Philadelphia with brown walls

 Adrienne DeRosa
In keeping with the concept of recycling the barn's original materials, Franklin cut and refinished old beams for the new stairs. Coupled with white steel stringers and rails, the stairs, which are made up of oak, hickory and black walnut species, define the old-meets-new aesthetic of the home's design.
Adrienne DeRosa Photography
 Advanced Construction Management Group

Inspiration for a transitional open concept dark wood floor and brown floor living room remodel in Orange County with gray walls, a ribbon fireplace and a stacked stone fireplace

Sponsored
Sunbury, OH

J.Holderby - Renovations
Franklin County's Leading General Contractors - 2X Best of Houzz!
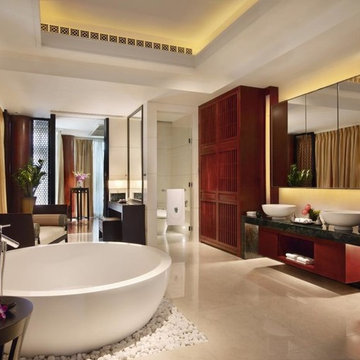
Inspiration for a huge asian master beige tile and porcelain tile porcelain tile bathroom remodel in Melbourne with a vessel sink, furniture-like cabinets, red cabinets, granite countertops, a one-piece toilet and white walls
 Cozort Custom Homes
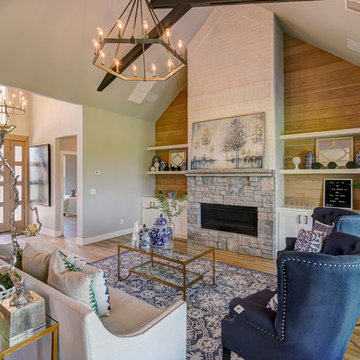
Inspiration for a transitional formal and open concept light wood floor living room remodel in Other with gray walls, a ribbon fireplace and a stone fireplace
 Jagoe Homes Inc.
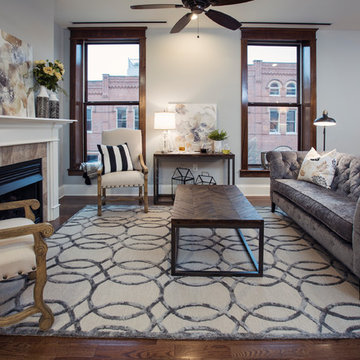
Example of a mid-sized transitional formal and open concept brown floor and dark wood floor living room design with gray walls, a standard fireplace, a tile fireplace and no tv
78