
Search results for "Open plan" in Home Design Ideas
 AF Imaging
Aaron Flores of AF Imaging, LLC and High Res Media, LLC
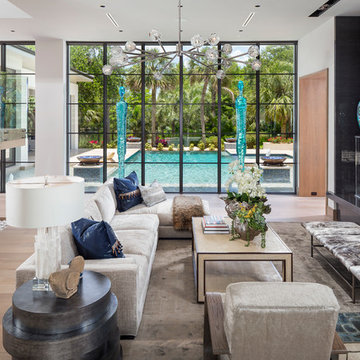
Example of a trendy formal and open concept light wood floor and beige floor living room design in Orlando with white walls
Example of a trendy formal and open concept light wood floor and beige floor living room design in Orlando with white walls
 ARCON Architects & Builders, LLC
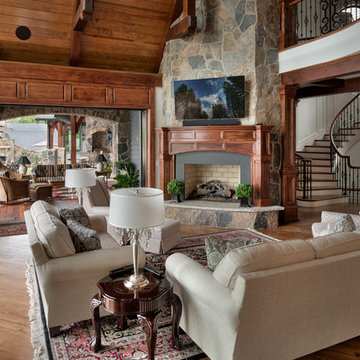
Elegant open concept dark wood floor family room photo in Other with a standard fireplace, a stone fireplace and a wall-mounted tv


Find the right local pro for your project
 Gardner & French Design Co
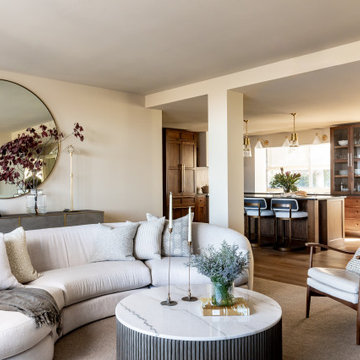
Inspiration for a transitional open concept medium tone wood floor and brown floor living room remodel in Other with beige walls
 Geraghty and Associates

This stunning new build captured the ambience and history of Traditional Irish Living by integrating authentic antique fixtures, furnishings and mirrors that had once graced local heritage properties. It is punctuated by a stunning hand carved marble fireplace (Circa. 1700's) redeemed from a nearby historic home.
Altogether the soothing honey, cream and caramel tones this elegantly furnished space create an atmosphere of calm serenity.

 Huseby Homes
Inspiration for a mid-sized timeless l-shaped medium tone wood floor and brown floor open concept kitchen remodel in Nashville with an undermount sink, raised-panel cabinets, white cabinets, white backsplash, stainless steel appliances, an island and porcelain backsplash
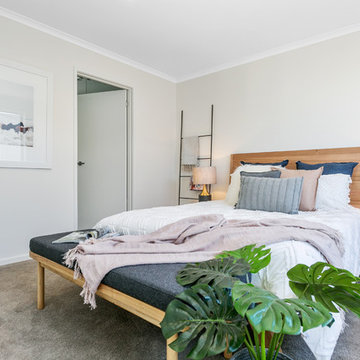

Sponsored
Columbus, OH

HomeCraft Remodeling
Custom Craftsmanship & Build Solutions in Franklin County, Ohio
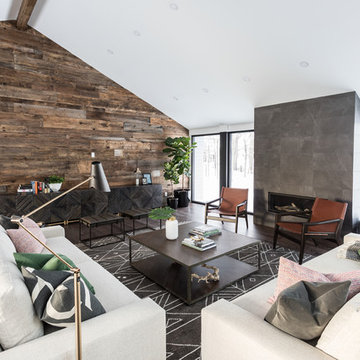
 Lux Decor
Angela Auclair
Example of a large trendy formal and open concept dark wood floor and brown floor living room design in Other with a ribbon fireplace, a stone fireplace and white walls
Example of a large trendy formal and open concept dark wood floor and brown floor living room design in Other with a ribbon fireplace, a stone fireplace and white walls

 Middlefork Luxury Home Builders
Beautiful French inspired home in the heart of Lincoln Park Chicago.
Rising amidst the grand homes of North Howe Street, this stately house has more than 6,600 SF. In total, the home has seven bedrooms, six full bathrooms and three powder rooms. Designed with an extra-wide floor plan (21'-2"), achieved through side-yard relief, and an attached garage achieved through rear-yard relief, it is a truly unique home in a truly stunning environment.
The centerpiece of the home is its dramatic, 11-foot-diameter circular stair that ascends four floors from the lower level to the roof decks where panoramic windows (and views) infuse the staircase and lower levels with natural light. Public areas include classically-proportioned living and dining rooms, designed in an open-plan concept with architectural distinction enabling them to function individually. A gourmet, eat-in kitchen opens to the home's great room and rear gardens and is connected via its own staircase to the lower level family room, mud room and attached 2-1/2 car, heated garage.
The second floor is a dedicated master floor, accessed by the main stair or the home's elevator. Features include a groin-vaulted ceiling; attached sun-room; private balcony; lavishly appointed master bath; tremendous closet space, including a 120 SF walk-in closet, and; an en-suite office. Four family bedrooms and three bathrooms are located on the third floor.
This home was sold early in its construction process.
Nathan Kirkman
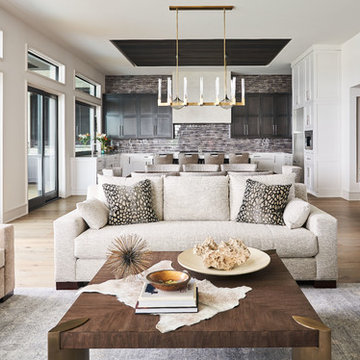
 Elite Design Group
Transitional open concept medium tone wood floor and brown floor living room photo in Charlotte with white walls

 User
UserInspiration for a mid-century modern concrete floor and gray floor great room remodel in Los Angeles with white walls and no fireplace
 Habitations Residential Design Group

Dramatic arched steel beams give the modern space a contemporary feel. The elongated fire place brings harmony and comfort.
Family room - rustic open concept dark wood floor family room idea in Salt Lake City with a ribbon fireplace, a wall-mounted tv and white walls
Family room - rustic open concept dark wood floor family room idea in Salt Lake City with a ribbon fireplace, a wall-mounted tv and white walls
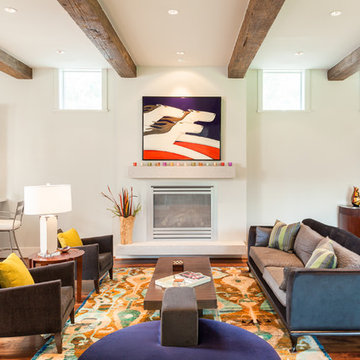
Example of a transitional formal and open concept medium tone wood floor living room design in Houston with white walls


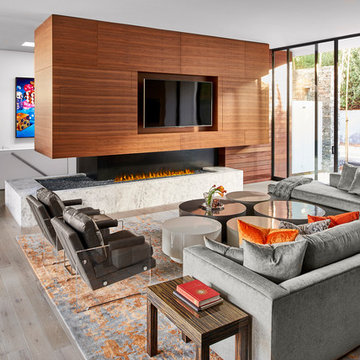
Family room - huge contemporary open concept light wood floor family room idea in Atlanta with a media wall
 Newcastle Homes
Mark Adams Media
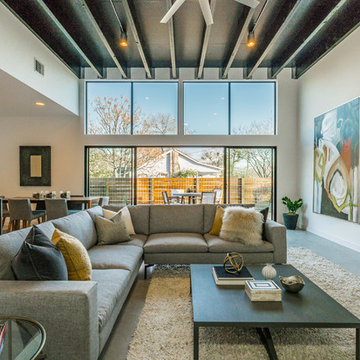
Living room - large contemporary open concept concrete floor and gray floor living room idea in Austin with white walls
Living room - large contemporary open concept concrete floor and gray floor living room idea in Austin with white walls
 Waconah Construction
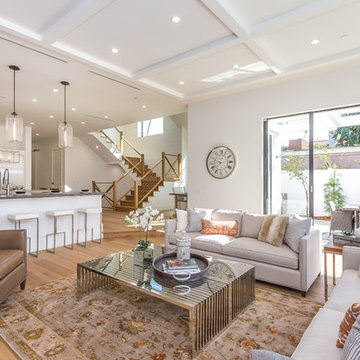
Country open concept medium tone wood floor and brown floor living room photo in Los Angeles with white walls
 Joelle Uzyel

Inspiration for a large 1960s open concept and formal porcelain tile and white floor living room remodel in Los Angeles with white walls, no fireplace and no tv

Sponsored
Columbus, OH

Hope Restoration & General Contracting
Columbus Design-Build, Kitchen & Bath Remodeling, Historic Renovations
 Shea Homes - Arizona

Example of a mid-sized transitional open concept light wood floor and beige floor living room design in Phoenix with gray walls and a media wall

 Schroeder Design/Build, Inc.
The owners of this traditional rambler in Reston wanted to open up their main living areas to create a more contemporary feel in their home. Walls were removed from the previously compartmentalized kitchen and living rooms. Ceilings were raised and kept intact by installing custom metal collar ties.
Hickory cabinets were selected to provide a rustic vibe in the kitchen. Dark Silestone countertops with a leather finish create a harmonious connection with the contemporary family areas. A modern fireplace and gorgeous chrome chandelier are striking focal points against the cobalt blue accent walls.
 Onyx Construction
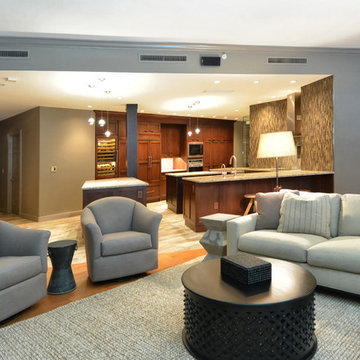
A contemporary open concept kitchen living room space.
Living room - large contemporary open concept light wood floor living room idea in Tampa
Living room - large contemporary open concept light wood floor living room idea in Tampa
83