
Search results for "Open plan" in Home Design Ideas

 TACTIC Staging and Interiors
Photo Credit Jenn Smira
Example of a danish formal and open concept light wood floor living room design in DC Metro with white walls and no fireplace
Example of a danish formal and open concept light wood floor living room design in DC Metro with white walls and no fireplace

 HausDesign Studio LLC
Ryan Gamma (Photography)
Murray Home (Construction)
SAWA (Interior Design)
Family room - mid-sized contemporary open concept concrete floor and gray floor family room idea in Tampa with white walls and a media wall
Family room - mid-sized contemporary open concept concrete floor and gray floor family room idea in Tampa with white walls and a media wall

 J Christopher Architecture
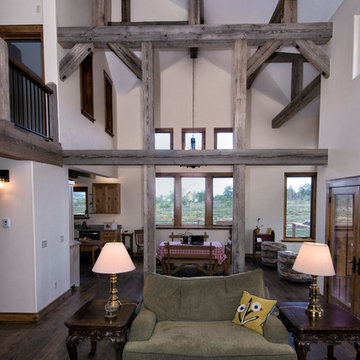
Mountain style open concept living room photo in Dallas with a standard fireplace, a stone fireplace and a wall-mounted tv
Find the right local pro for your project

 Blackfish Homes Ltd.
Design by Splyce Design www.splyce.ca
Photos by Ema Peter www.emapeter.com
Inspiration for a modern open concept light wood floor family room remodel in Other with white walls, a ribbon fireplace, a metal fireplace and a media wall
Inspiration for a modern open concept light wood floor family room remodel in Other with white walls, a ribbon fireplace, a metal fireplace and a media wall

 GAYLA BECHTOL ARCHITECT
This elegant interior captures the warmth and authenticity of Santa Fe Style Architecture, blending exposed vigas, white plaster walls, and handcrafted details with abundant natural light from expansive glass doors that open to a serene courtyard. Rooted in the traditions of Adobe Architecture, the design emphasizes balance and harmony while seamlessly accommodating contemporary living. The integration of historic craftsmanship with modern comfort reflects the principles of Historic Preservation Santa Fe, ensuring that cultural heritage is celebrated while the home remains functional and inviting. As a thoughtful example of Custom Residential Design Santa Fe, this space highlights contextual sensitivity, artistry, and a connection between indoor and outdoor living. Guided by the expertise of a Santa Fe Architect, the design achieves both timeless elegance and enduring comfort.

 Hayasa Flooring Design, Inc
Large minimalist l-shaped light wood floor and beige floor open concept kitchen photo in San Francisco with an undermount sink, open cabinets, white cabinets, quartz countertops, white backsplash, stone slab backsplash, stainless steel appliances and an island

 Design West
Example of a trendy open concept medium tone wood floor, brown floor and tray ceiling living room design in Miami with white walls, a ribbon fireplace and a wall-mounted tv

Sponsored
Columbus, OH

Snider & Metcalf Interior Design, LTD
Leading Interior Designers in Columbus, Ohio & Ponte Vedra, Florida

 Drummond House Plans
Craftsman house plan # 3260-V3 by Drummond House Plans
Blueprints 7 PDF files available starting at $919
NEW CRAFTSMAN HOUSE PLAN WITH OPEN FLOOR PLAN
This three bedroom Craftsman has all of the features necessary to make it the perfect place to raise a growing family or even to adapt it to the needs of empty nesters by changing the third bedroom into a home office or study.
Upon entering the large entrance foyer, with wall to wall closet, through the door into the open floor plan layout adds to the feeling of space. Abundant windows along the front and side provide natural light throughout the large living room. A two sided fireplace separates the space to the dining room, which has room for a table that seats 6 whose patio doors open out onto the deck with a view to the back yard. The "L" shaped kitchen has a large, central island. which is the perfect place for casual meals.
The powder room and separate laundry area on the main floor are convenient features and the master bedroom has a walk-in closet, double vanity and large shower enclosure. The two other bedrooms share a private, Jack and Jill bathroom, accessible directly from each through pocket doors, with tub and double vanity.
The double garage has direct access to the inside of the home through a door to the split landing, a perfect feature to avoid unpleasant weather when bringing home the groceries!.
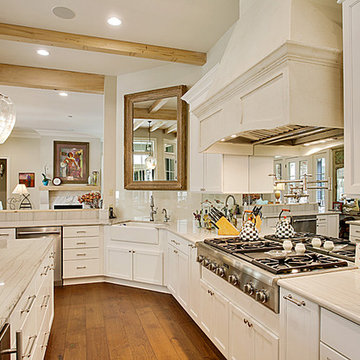
 All Star Premier Homes, LLC
Open concept kitchen - large country u-shaped medium tone wood floor open concept kitchen idea in New Orleans with a farmhouse sink, shaker cabinets, white cabinets, marble countertops, metallic backsplash, mirror backsplash, stainless steel appliances and an island

 Nicholson Companies
This warm contemporary residence embodies the comfort and allure of the coastal lifestyle.
Family room - large contemporary open concept light wood floor and beige floor family room idea in Orange County
Family room - large contemporary open concept light wood floor and beige floor family room idea in Orange County
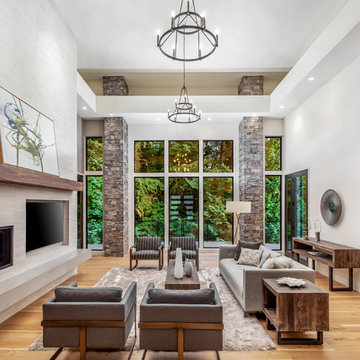
 Nordby Design, Architecture & Interiors LLC
New custom home in West Linn, Oregon on 5 acres.
Main Level Great Room view, Photo: Greg Pierce @
RuumMedia
Example of a trendy open concept light wood floor living room design in Portland with white walls, a ribbon fireplace and a media wall
Example of a trendy open concept light wood floor living room design in Portland with white walls, a ribbon fireplace and a media wall
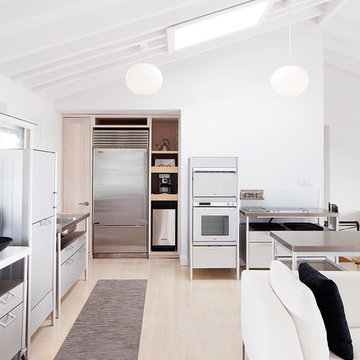
 Kyle Born Photography
©2014 Kyle Born
Example of a danish light wood floor open concept kitchen design in Philadelphia with stainless steel appliances
Example of a danish light wood floor open concept kitchen design in Philadelphia with stainless steel appliances
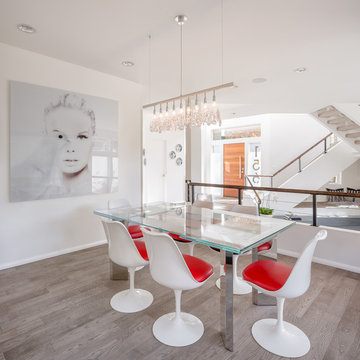
 Vanillawood
Dining room - mid-sized contemporary medium tone wood floor and gray floor dining room idea in Portland with white walls and no fireplace


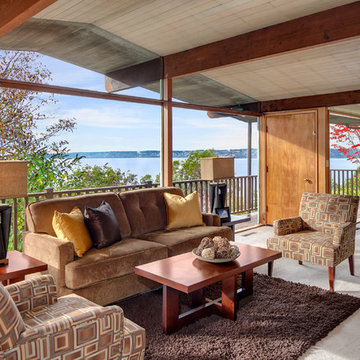
 Aaron Janus at RE/MAX Integrity
Inspiration for a mid-century modern open concept living room remodel in Seattle
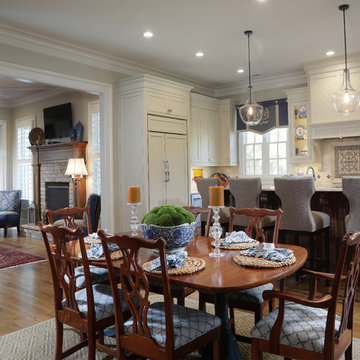
 John Bynum Custom Homes, Inc.
Example of a mid-sized classic medium tone wood floor enclosed dining room design in Atlanta with gray walls and no fireplace

 Cushing Terrell
Gibeon Photography
Great room - contemporary concrete floor great room idea in Other with a ribbon fireplace
Great room - contemporary concrete floor great room idea in Other with a ribbon fireplace

 Advanced Woodwork, INC.
Living room - contemporary open concept light wood floor and beige floor living room idea in Other with white walls



 P2 Design
Adam Latham, Belair Photography
Example of a transitional open concept medium tone wood floor family room design in Los Angeles with beige walls
Example of a transitional open concept medium tone wood floor family room design in Los Angeles with beige walls
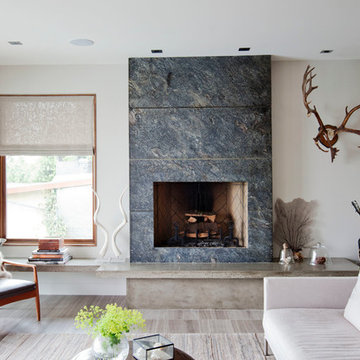
 PURE Design Inc.
Janis Nicolay
Living room - large contemporary formal and open concept brown floor living room idea in Vancouver with white walls, a standard fireplace and a tile fireplace
Living room - large contemporary formal and open concept brown floor living room idea in Vancouver with white walls, a standard fireplace and a tile fireplace

85