
Search results for "Open risers" in Home Design Ideas

 McClean Design
Designer: Paul McClean
Project Type: New Single Family Residence
Location: Los Angeles, CA
Approximate Size: 8,500 sf
Completion Date: 2012
Photographer: Nick Springett & Jim Bartsch

 Dresser Homes
Steel staircase with rift sawn oak, open-riser treads. Glass railing. Southern Staircase, Atlanta Georgia
Staircase - contemporary wooden straight open and glass railing staircase idea in Atlanta
Staircase - contemporary wooden straight open and glass railing staircase idea in Atlanta

 Century Stair Company
This one-of-a-kind staircase brings bold architectural presence to this condo. A solid white mono-beam supports thick red oak treads that float without risers, creating an open vertical connection between the different levels of the home. The horizontal stainless steel balustrade system flows seamlessly alongside the oak treads, maintaining visual transparency while providing safety and structure.
A spacious landing area creates a natural pause in the ascent, while the open design allows natural light to travel freely through all living spaces. The craftsmanship blends perfectly with the developer's high-end architectural finishes, proving that structural innovation and elegant simplicity go hand in hand.
1976-2026 © Century Stair Company
Find the right local pro for your project

 Titan Stairs, Utah!
Markay Johnson Construction, Greg Gillespie
Huge minimalist wooden floating open staircase photo in Salt Lake City
Huge minimalist wooden floating open staircase photo in Salt Lake City
 LCF Flooring Ltd.
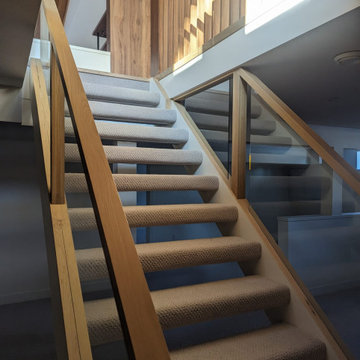
Carpeted open-riser staircase with wood stained railings and glass supports.
Staircase - large 1950s carpeted straight open and mixed material railing staircase idea in Edmonton
Staircase - large 1950s carpeted straight open and mixed material railing staircase idea in Edmonton
 User
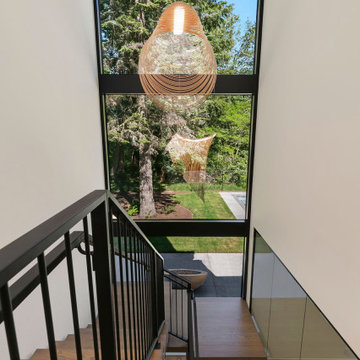
The open-riser staircase ascends to the home office and kid's "rumpus room". In addition to the home office there are two bedrooms, a bath and dramatic views of the Chilkat River.
 JayMarc Homes
Example of a huge wooden u-shaped open, metal railing and wallpaper staircase design in Seattle



 mark gerwing
open riser modern stair with shaped maple treads, cable guardrail and metal handrail
Staircase - mid-sized modern wooden floating open and metal railing staircase idea in Denver
Staircase - mid-sized modern wooden floating open and metal railing staircase idea in Denver
 Titan Stairs, Utah!
Markay Johnson Construction, Greg Gillespie
Example of a huge minimalist wooden floating open staircase design in Salt Lake City
Example of a huge minimalist wooden floating open staircase design in Salt Lake City
 Cedarstone Group Inc.
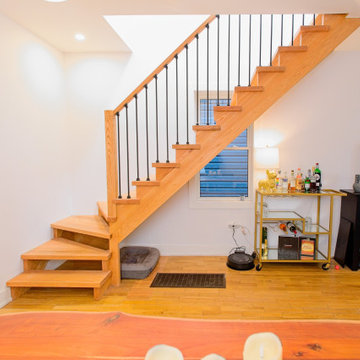
An open-riser oak staircase runs beside a compact living-room corner with a black freestanding fireplace and a gold-toned bar cart. Slim black balusters and a wood handrail give the stair a clear, rhythmic outline. Landscape artwork and warm wood flooring help connect the architectural feature to the furnished room.
At Scandi Skies in East York, Toronto, Cedarstone Group Inc. connected a new second storey to the original bungalow with a custom open-riser staircase. Natural wood, slim black metalwork and clear sightlines carry the Scandinavian design through this structural home addition.
Explore Toronto home renovations and second-storey additions at cedarstonereno.com.

 Studio Couture
The thin steel plates and continuous handrail add a light, fluid upward motion at each landing.
Staircase - mid-sized modern wooden u-shaped open staircase idea in San Francisco
Staircase - mid-sized modern wooden u-shaped open staircase idea in San Francisco



Sponsored
Sunbury, OH

J.Holderby - Renovations
Franklin County's Leading General Contractors - 2X Best of Houzz!

 Specialized Stair and Rail
Ryan Patrick Kelly Photographs
Example of a minimalist wooden straight open and mixed material railing staircase design in Edmonton
Example of a minimalist wooden straight open and mixed material railing staircase design in Edmonton

 Stephanie Brown Inc.
Photography by Janis Nicolay
Inspiration for a large contemporary wooden floating open staircase remodel in Vancouver
Inspiration for a large contemporary wooden floating open staircase remodel in Vancouver

 Confluence Design
zoon media
Staircase - mid-sized contemporary wooden u-shaped open and glass railing staircase idea in Calgary
Staircase - mid-sized contemporary wooden u-shaped open and glass railing staircase idea in Calgary
 Tektoniks Architects
Main Stair
www.tektoniksarchitects.com
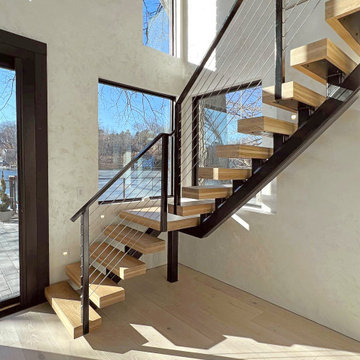
Example of a small trendy wooden l-shaped open and cable railing staircase design in Boston
Example of a small trendy wooden l-shaped open and cable railing staircase design in Boston

Sponsored
Sunbury, OH
J.Holderby - Renovations
Franklin County's Leading General Contractors - 2X Best of Houzz!
 Century Stair Company
This one-of-a-kind staircase brings bold architectural presence to this condo. A solid white mono-beam supports thick red oak treads that float without risers, creating an open vertical connection between the different levels of the home. The horizontal stainless steel balustrade system flows seamlessly alongside the oak treads, maintaining visual transparency while providing safety and structure.
A spacious landing area creates a natural pause in the ascent, while the open design allows natural light to travel freely through all living spaces. The craftsmanship blends perfectly with the developer's high-end architectural finishes, proving that structural innovation and elegant simplicity go hand in hand.
1976-2026 © Century Stair Company

 Royal Stairs
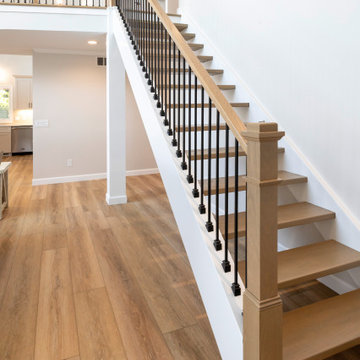
Customers wanted to replace the old dated staircase. They chose white oak rift sawn wooden stairs with open risers. A glass railing will be installed once renovations are complete.
 T.L. Jackson Construction
Contemporary staircase leading to the upstairs bedrooms and bathrooms.
Mid-sized trendy wooden straight open and mixed material railing staircase photo
Mid-sized trendy wooden straight open and mixed material railing staircase photo
103