
Search results for "Open risers" in Home Design Ideas

 Artistic Stairs Ltd.
Modern Curved Staircase with Clean Lines and Open Risers. Includes Wood Handrail, Posts, and Support Spindles with Stainless Steel Flat Bars installed Horizontally. Wood Posts incorporate Metal in the Caps.
photos by Joshua Kehler Photography

 AAA Architecture
An obscured glass entry leads to a small entry hall, from which a steel stair with open risers ascends to the second floor living spaces
Erich Ansel Koyama

 Ackworth House
These stairs have solid American Oak stringers and treads with open risers. The glass balustrade attaches to the stringer with stainless steel standoffs. The square American oak handrail is attached to the wall with satin chrome handrail brackets.
Find the right local pro for your project
 Century Stair Company
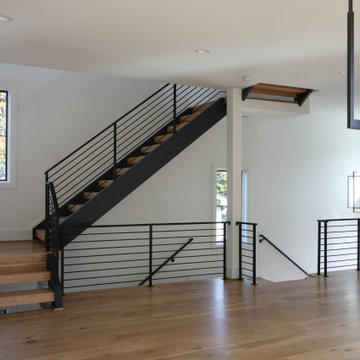
In an open concept home, the staircase does more than connect levels; it defines the character of the whole space. Double black-painted stringers anchor this three-quarter turn design, while thick oak treads and open risers keep the look light and airy. Horizontal round metal railings run the full length with effortless precision, complementing the home's dark framed windows, white walls, and warm hardwood floors throughout.
1976-2026 © Century Stair Company


 Feil Inc. Wood Flooring & Stairs
Preston Stutzman
Inspiration for a large modern wooden u-shaped open staircase remodel in Miami
Inspiration for a large modern wooden u-shaped open staircase remodel in Miami




 Century Stair Company
This project blends warm wood with industrial style concepts for a result that transcends typical modern minimalism. Created with a visionary architect and builder, the four-level structure features thick solid oak treads with extended noses that float against finished poplar stringers. Open risers preserve light flow from the adjacent wall of windows.
A horizontal stainless steel rod balustrade system flows from the lower-level recreation room to the fourth-level rooftop deck, creating visual continuity across the home's entire vertical span. The geometric design echoes custom millwork throughout the residence and connects the chef's kitchen and family room while celebrating natural light at every level.
1976-2026 © Century Stair Company
 Century Stair Company
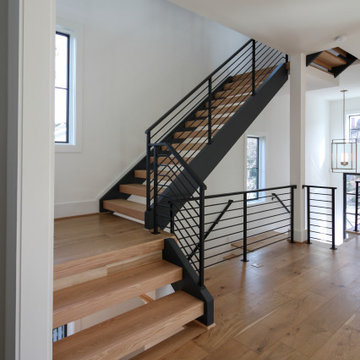
In an open concept home, the staircase does more than connect levels; it defines the character of the whole space. Double black-painted stringers anchor this three-quarter turn design, while thick oak treads and open risers keep the look light and airy. Horizontal round metal railings run the full length with effortless precision, complementing the home's dark framed windows, white walls, and warm hardwood floors throughout.
1976-2026 © Century Stair Company
 Feil Inc. Wood Flooring & Stairs
Preston Stutzman
Staircase - large modern wooden u-shaped open staircase idea in Miami
Staircase - large modern wooden u-shaped open staircase idea in Miami

 Keuka Studios, Inc
Modern staircase with wood treads and open risers. The cable railing is blackened with blackened fittings.
Railing by Keuka Studios www.keuka-studios.com

 Scholz Architects + Interior Design
Mountain style wooden l-shaped open and metal railing staircase photo in Salt Lake City

 Vita Design Group
Mid-sized transitional wooden l-shaped cable railing staircase photo in New York with wooden risers

Sponsored
Columbus, OH

Hope Restoration & General Contracting
Columbus Design-Build, Kitchen & Bath Remodeling, Historic Renovations
 Ian Paine Construction and Design
Colin Jewall Photography Studios Inc.
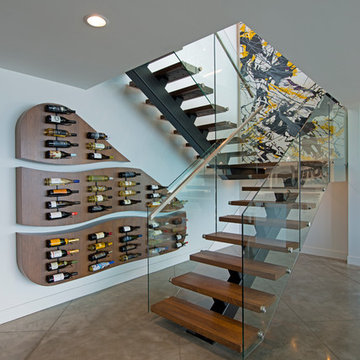
Huge minimalist wooden u-shaped open home design photo in Vancouver
Huge minimalist wooden u-shaped open home design photo in Vancouver
 Artistic Stairs Ltd.
Modern Curved Staircase with Clean Lines and Open Risers. Includes Wood Handrail, Posts, and Support Spindles with Stainless Steel Flat Bars installed Horizontally. Wood Posts incorporate Metal in the Caps.
photos by Joshua Kehler Photography
 Century Stair Company
This project blends warm wood with industrial style concepts for a result that transcends typical modern minimalism. Created with a visionary architect and builder, the four-level structure features thick solid oak treads with extended noses that float against finished poplar stringers. Open risers preserve light flow from the adjacent wall of windows.
A horizontal stainless steel rod balustrade system flows from the lower-level recreation room to the fourth-level rooftop deck, creating visual continuity across the home's entire vertical span. The geometric design echoes custom millwork throughout the residence and connects the chef's kitchen and family room while celebrating natural light at every level.
1976-2026 © Century Stair Company

 Coastal Elements Construction
Example of a large tuscan wooden l-shaped metal railing staircase design in Miami with painted risers


 Cedarstone Group Inc.
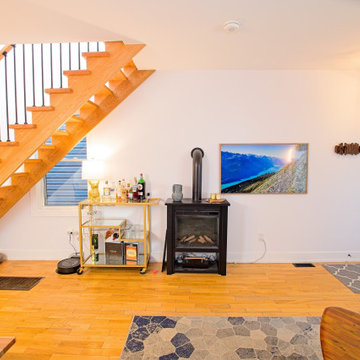
This wide interior view brings the open oak stair, black freestanding fireplace and gold-toned bar cart into one composition. Slim black stair balusters echo the dark fireplace and entry door, while wood flooring and landscape artwork add warmth. The open risers preserve sightlines across the bright white-walled room.
At Scandi Skies in East York, Toronto, Cedarstone Group Inc. connected a new second storey to the original bungalow with a custom open-riser staircase. Natural wood, slim black metalwork and clear sightlines carry the Scandinavian design through this structural home addition.
Explore Toronto home renovations and second-storey additions at cedarstonereno.com.

 OLGA IEVLEVA Interior design & decoration
Inspiration for a scandinavian wooden open staircase remodel in Moscow

 dSPACE Studio Architecture
Tony Soluri
Mid-sized trendy wooden u-shaped open and metal railing staircase photo in Chicago
Mid-sized trendy wooden u-shaped open and metal railing staircase photo in Chicago
172