
Search results for "Open risers" in Home Design Ideas

 Meriwether Inc
Created from a former breezeway this laundry room and mudroom is bright and cheery,
Photos by Susan Gilmore
Inspiration for a mid-sized cottage single-wall porcelain tile laundry room remodel in Minneapolis with an utility sink, a side-by-side washer/dryer, recessed-panel cabinets, white cabinets and quartz countertops
Inspiration for a mid-sized cottage single-wall porcelain tile laundry room remodel in Minneapolis with an utility sink, a side-by-side washer/dryer, recessed-panel cabinets, white cabinets and quartz countertops

 Tree of Life Stairs, LLC
Inspiration for a mid-sized modern wooden floating open and glass railing staircase remodel in Denver
 Tree of Life Stairs, LLC
Staircase - mid-sized modern wooden floating open and glass railing staircase idea in Denver
Find the right local pro for your project

 Zaga Design Group Inc
timberstrand stringer stairs
Inspiration for a mid-sized contemporary wooden straight open and metal railing staircase remodel in Denver
Inspiration for a mid-sized contemporary wooden straight open and metal railing staircase remodel in Denver

 3rd Generation Homes
Example of a mid-sized minimalist wooden floating open and glass railing staircase design

 Designer Staircases Pty Ltd
An Open Riser staircase with 60mm thick Tasmanian Oak treads. A feature timber podium creates a highlight to the entry of the home. Glass panels to the ceiling close of the staircase and a balustrade incorporating double feature posts on the first floor border off the staircase void.
A staircase design that will never date.

 Century Stair Company
This dramatic open-riser staircase serves as the architectural centerpiece of this ultramodern home. Floating between crisp white stringers, the thick solid oak treads create bold visual contrast with their rich black stain. The natural metal balustrade adds an ultramodern touch to the staircase, while the open risers allow natural light to cascade through the multiple levels of the home. The interplay of contrasting colors and textures establishes the modern character of the home, proving that a staircase can define the spaces around it rather than just simply connecting them.
1976-2026 © Century Stair Company


 design studio HODGSON
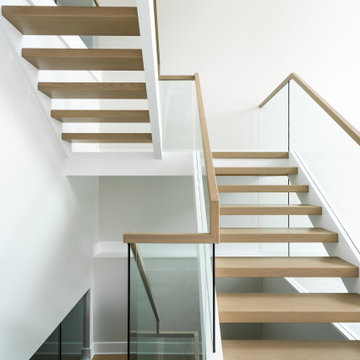
the modern glass panel staircase is open to the foyer and is ready for panelling on the two storey wall
Inspiration for a transitional wooden u-shaped open and glass railing staircase remodel in Ottawa
Inspiration for a transitional wooden u-shaped open and glass railing staircase remodel in Ottawa

 Two Street Studio
Open riser, floating concrete treads
Example of a mid-sized beach style concrete straight open, metal railing and wood wall staircase design in New York
Example of a mid-sized beach style concrete straight open, metal railing and wood wall staircase design in New York
 Dream Coast Builders
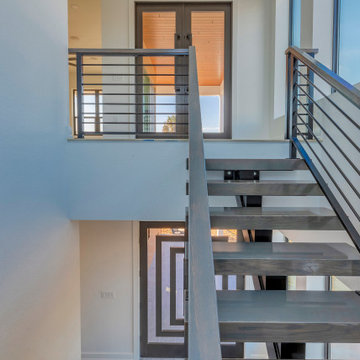
Clean lines and soaring ceilings highlight the open architectural design connecting every level of this custom waterfront residence.
Staircase - coastal metal straight metal railing and wainscoting staircase idea in Tampa with metal risers
Staircase - coastal metal straight metal railing and wainscoting staircase idea in Tampa with metal risers
 Century Stair Company
This dramatic open-riser staircase serves as the architectural centerpiece of this ultramodern home. Floating between crisp white stringers, the thick solid oak treads create bold visual contrast with their rich black stain. The natural metal balustrade adds an ultramodern touch to the staircase, while the open risers allow natural light to cascade through the multiple levels of the home. The interplay of contrasting colors and textures establishes the modern character of the home, proving that a staircase can define the spaces around it rather than just simply connecting them.
1976-2026 © Century Stair Company
 WERK | Building Modern
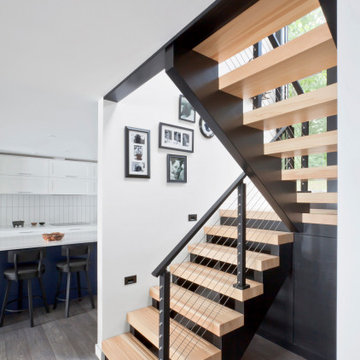
Open riser stair takes center stage at split-level entry - HLODGE - Unionville, IN - Lake Lemon - HAUS | Architecture For Modern Lifestyles (architect + photographer) - WERK | Building Modern (builder)
 Century Stair Company
This dramatic open-riser staircase serves as the architectural centerpiece of this ultramodern home. Floating between crisp white stringers, the thick solid oak treads create bold visual contrast with their rich black stain. The natural metal balustrade adds an ultramodern touch to the staircase, while the open risers allow natural light to cascade through the multiple levels of the home. The interplay of contrasting colors and textures establishes the modern character of the home, proving that a staircase can define the spaces around it rather than just simply connecting them.
1976-2026 © Century Stair Company

Sponsored
Columbus, OH

Hope Restoration & General Contracting
Columbus Design-Build, Kitchen & Bath Remodeling, Historic Renovations
 Tindall Architecture Workshop
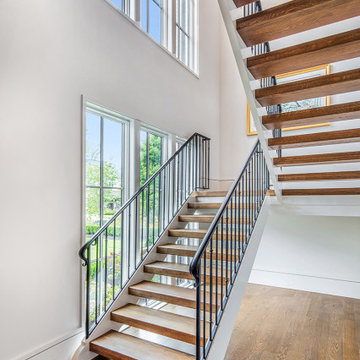
Warm wood treads span white side stringers in this open-riser staircase, allowing daylight to pass between each step. Slender black metal balusters and curved handrail ends add refined detail without overwhelming the structure. Two levels of tall divided-light windows illuminate the stairwell and emphasize its vertical proportions.

 Susanne Kelley Design
Staircase - farmhouse wooden u-shaped open and mixed material railing staircase idea in New York

 Dovetail General Contractors
Mark Woods
Inspiration for a mid-sized contemporary wooden u-shaped staircase remodel in Seattle with wooden risers
Inspiration for a mid-sized contemporary wooden u-shaped staircase remodel in Seattle with wooden risers

 Teakwood Builders, Inc.
The spacious lower landing is an ample invitation to climb the hand-crafted staircase.
Scott Bergmann Photography
Inspiration for a large country wooden u-shaped staircase remodel in Boston with painted risers
Inspiration for a large country wooden u-shaped staircase remodel in Boston with painted risers

Sponsored
Sunbury, OH

J.Holderby - Renovations
Franklin County's Leading General Contractors - 2X Best of Houzz!


 Ward 5 Design
Wood straight-run staircase with open risers. Wood side railing.
Staircase - mid-sized modern wooden straight open and wood railing staircase idea in New York
Staircase - mid-sized modern wooden straight open and wood railing staircase idea in New York

 Hollberg Architecture PLLC
Staircase - mid-sized contemporary wooden straight open and mixed material railing staircase idea in New York
84