
Search results for "Open source principles" in Home Design Ideas

 Papit Architecture and Design
Michael Papit
Beach style backyard deck photo in Richmond with decking and a roof extension
Beach style backyard deck photo in Richmond with decking and a roof extension

 James Schettino Architects
Inspiration for a mid-sized transitional dark wood floor and brown floor great room remodel in New York with no fireplace and white walls

 Allen Construction
Designer: Allen Construction
General Contractor: Allen Construction
Photographer: Jim Bartsch Photography
Example of a mid-century modern open concept concrete floor living room design in Los Angeles with a standard fireplace and a stone fireplace
Example of a mid-century modern open concept concrete floor living room design in Los Angeles with a standard fireplace and a stone fireplace
Find the right local pro for your project

 Board & Vellum
John Wilbanks Photography
Kitchen - craftsman single-wall kitchen idea in Seattle with white cabinets, white backsplash, subway tile backsplash, stainless steel appliances, an island and shaker cabinets
Kitchen - craftsman single-wall kitchen idea in Seattle with white cabinets, white backsplash, subway tile backsplash, stainless steel appliances, an island and shaker cabinets

 User
UserMark Tessier Landscape Architecture designed this textural, drought tolerant, warm modern garden to complement the mid-century design of the home. The use of various materials including gravel, reclaimed and ipe wood, and concrete mixed with a lush drought resistant planting palette offer a homeowners and visitors a multi sensory environment. Photos by Art Gray

 Studio Dearborn
The designer's own kitchen was gutted and renovated in 2017, with a focus on classic materials and thoughtful storage. The 1920s craftsman home has been in the family since 1940, and every effort was made to keep finishes and details true to the original construction. For sources, please see the website at www.studiodearborn.com. Photo, Timothy Lenz.
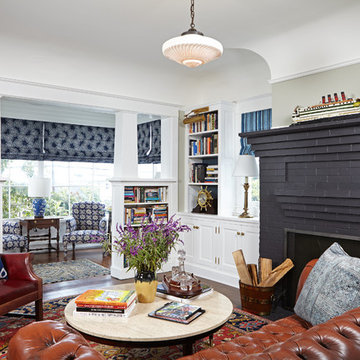
 Lewin Wertheimer
Douglas Hill
Luxe Family Home | Santa Monica
Inspiration for a transitional living room remodel in Los Angeles
Inspiration for a transitional living room remodel in Los Angeles

Sponsored
Columbus, OH

Structural Remodeling
Franklin County's Heavy Timber Specialists | Best of Houzz 2020!

 Neolithic Materials
Lime stone tub was custom carved, antique maltese flooring used throughout..
For inquiries, contact us at (310) 289-0414 or info@neolithicmaterials.com
 Studio Dearborn
The designer's own kitchen was gutted and renovated in 2017, with a focus on classic materials and thoughtful storage. The 1920s craftsman home has been in the family since 1940, and every effort was made to keep finishes and details true to the original construction. For sources, please see the website at www.studiodearborn.com. Photography, Timothy Lenz.

 DeLeers Construction, Inc.
This 3200 square foot home features a maintenance free exterior of LP Smartside, corrugated aluminum roofing, and native prairie landscaping. The design of the structure is intended to mimic the architectural lines of classic farm buildings. The outdoor living areas are as important to this home as the interior spaces; covered and exposed porches, field stone patios and an enclosed screen porch all offer expansive views of the surrounding meadow and tree line.
The home’s interior combines rustic timbers and soaring spaces which would have traditionally been reserved for the barn and outbuildings, with classic finishes customarily found in the family homestead. Walls of windows and cathedral ceilings invite the outdoors in. Locally sourced reclaimed posts and beams, wide plank white oak flooring and a Door County fieldstone fireplace juxtapose with classic white cabinetry and millwork, tongue and groove wainscoting and a color palate of softened paint hues, tiles and fabrics to create a completely unique Door County homestead.
Mitch Wise Design, Inc.
Richard Steinberger Photography

 Trimlite
Mid-sized trendy medium tone wood floor and brown floor hallway photo in Vancouver with black walls
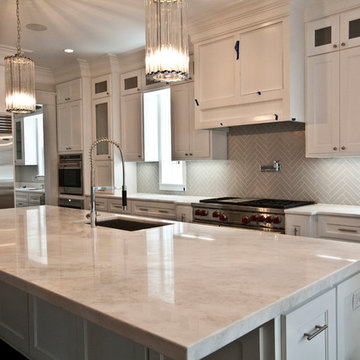


 One Source Contracting

The current owners desired to create an open concept layout on the first floor of the home as they love to entertain their friends and family. In order to do so, our team removed the load bearing wall that originally separated the kitchen from the dining room, as well as two closets and a wing wall, making the overall footprint of the kitchen larger to fit the new layout. After completely gutting the kitchen, our team installed StyleCraft custom cabinetry, Du Chateau flooring, and Wolf appliances including a subzero refrigerator and mini wine fridge. We replaced the sunroom with a custom-fabricated breakfast nook and coffee bar, added two kitchen islands, and updated the powder room which features a floating black granite vanity top with a Waterworks faucet.




 Smith & Ragsdale Interior Design
While this new home had an architecturally striking exterior, the home’s interior fell short in terms of true functionality and overall style. The most critical element in this renovation was the kitchen and dining area, which needed careful attention to bring it to the level that suited the home and the homeowners.
As a graduate of Culinary Institute of America, our client wanted a kitchen that “feels like a restaurant, with the warmth of a home kitchen,” where guests can gather over great food, great wine, and truly feel comfortable in the open concept home. Although it follows a typical chef’s galley layout, the unique design solutions and unusual materials set it apart from the typical kitchen design.
Polished countertops, laminated and stainless cabinets fronts, and professional appliances are complemented by the introduction of wood, glass, and blackened metal – materials introduced in the overall design of the house. Unique features include a wall clad in walnut for dangling heavy pots and utensils; a floating, sculptural walnut countertop piece housing an herb garden; an open pantry that serves as a coffee bar and wine station; and a hanging chalkboard that hides a water heater closet and features different coffee offerings available to guests.
The dining area addition, enclosed by windows, continues to vivify the organic elements and brings in ample natural light, enhancing the darker finishes and creating additional warmth.
Photography by Ira Montgomery
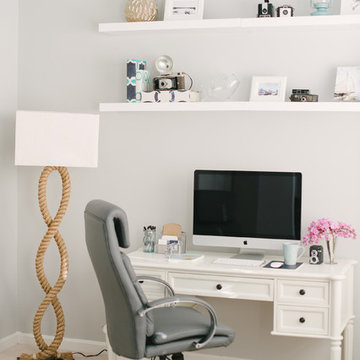
 Hardie Design
Hardie Design | Natalie Franke Photography
Study room - coastal freestanding desk carpeted study room idea in Baltimore with gray walls
Study room - coastal freestanding desk carpeted study room idea in Baltimore with gray walls
 One Source Contracting
The current owners desired to create an open concept layout on the first floor of the home as they love to entertain their friends and family. In order to do so, our team removed the load bearing wall that originally separated the kitchen from the dining room, as well as two closets and a wing wall, making the overall footprint of the kitchen larger to fit the new layout. After completely gutting the kitchen, our team installed StyleCraft custom cabinetry, Du Chateau flooring, and Wolf appliances including a subzero refrigerator and mini wine fridge. We replaced the sunroom with a custom-fabricated breakfast nook and coffee bar, added two kitchen islands, and updated the powder room which features a floating black granite vanity top with a Waterworks faucet.

 Carson Douglas Landscape Architecture
William Carson Joyce
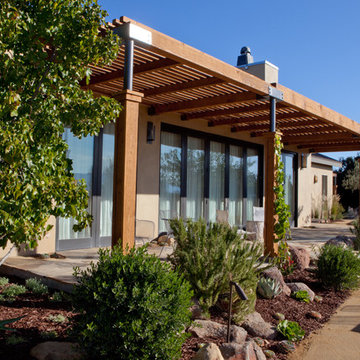
This is an example of a contemporary porch design in Santa Barbara.
This is an example of a contemporary porch design in Santa Barbara.
 One Source Contracting
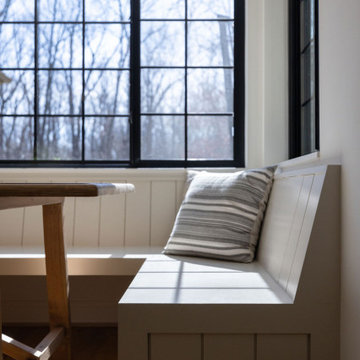
The current owners desired to create an open concept layout on the first floor of the home as they love to entertain their friends and family. In order to do so, our team removed the load bearing wall that originally separated the kitchen from the dining room, as well as two closets and a wing wall, making the overall footprint of the kitchen larger to fit the new layout. After completely gutting the kitchen, our team installed StyleCraft custom cabinetry, Du Chateau flooring, and Wolf appliances including a subzero refrigerator and mini wine fridge. We replaced the sunroom with a custom-fabricated breakfast nook and coffee bar, added two kitchen islands, and updated the powder room which features a floating black granite vanity top with a Waterworks faucet.

 Manomin Resawn Timbers
Hand Hewn Timbers run in a cross-beam pattern across the ceiling of this open concept kitchen and dining room, filling the space with the kind of warmth and character that only comes from old growth hardwoods. Reclaimed wood ceiling paneling fills every bay between the beams, and a reclaimed vertical post frames the kitchen transition, creating a cohesive and immersive reclaimed wood interior from every angle.
A custom reclaimed wood dining table and bench from Manomin anchor the dining space, crafted from the same old growth hardwoods that give our timbers their unmatched character and density.
Whether you are a homebuilder, a home remodeling contractor, or a homeowner looking to bring reclaimed wood into a kitchen, dining room, or open concept living space, Manomin Resawn Timbers has been helping people discover the antique charm of reclaimed wood since 2002. We serve homebuilders, contractors, and designers across the country. Visit our showroom in Hugo, MN or reach out to us with a call or a message to get started.
33