
Search results for "Open source principles" in Home Design Ideas
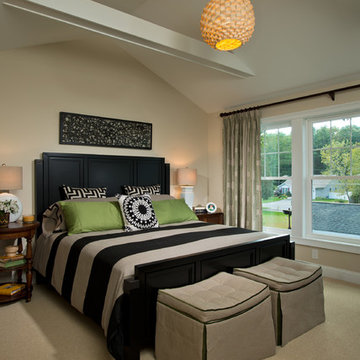
 Belmonte Builders

This master suite has tall, lofty ceiling. It also has an entrance to the unique sleeping porch which is accessed only from the master suite. Photo credit: Randall Perry

 One Source Contracting
Open concept kitchen remodel.
Mid-sized mid-century modern galley brown floor eat-in kitchen photo in Baltimore with a farmhouse sink, recessed-panel cabinets, beige cabinets, granite countertops, white backsplash, subway tile backsplash, stainless steel appliances, two islands and beige countertops
Mid-sized mid-century modern galley brown floor eat-in kitchen photo in Baltimore with a farmhouse sink, recessed-panel cabinets, beige cabinets, granite countertops, white backsplash, subway tile backsplash, stainless steel appliances, two islands and beige countertops
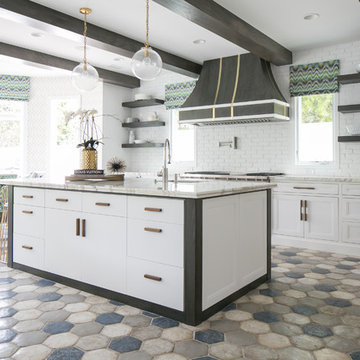
 GONTERMAN CUSTOM HOMES
Inspiration for a coastal single-wall eat-in kitchen remodel in Orange County with flat-panel cabinets, white cabinets and an island
Find the right local pro for your project
 One Source Contracting
Open concept kitchen remodel.
Mid-sized 1960s galley brown floor eat-in kitchen photo in Baltimore with a farmhouse sink, recessed-panel cabinets, beige cabinets, granite countertops, white backsplash, subway tile backsplash, stainless steel appliances, two islands and beige countertops
Mid-sized 1960s galley brown floor eat-in kitchen photo in Baltimore with a farmhouse sink, recessed-panel cabinets, beige cabinets, granite countertops, white backsplash, subway tile backsplash, stainless steel appliances, two islands and beige countertops
 Kelly & Stone Architects
Roger Wade Studio
Example of a mid-sized mountain style guest dark wood floor and brown floor bedroom design in Sacramento with beige walls, a standard fireplace and a stone fireplace
Example of a mid-sized mountain style guest dark wood floor and brown floor bedroom design in Sacramento with beige walls, a standard fireplace and a stone fireplace
 One Source Contracting

Open concept kitchen remodel.
Inspiration for a mid-sized 1950s galley brown floor eat-in kitchen remodel in Baltimore with a farmhouse sink, recessed-panel cabinets, beige cabinets, granite countertops, white backsplash, subway tile backsplash, stainless steel appliances, two islands and beige countertops
Inspiration for a mid-sized 1950s galley brown floor eat-in kitchen remodel in Baltimore with a farmhouse sink, recessed-panel cabinets, beige cabinets, granite countertops, white backsplash, subway tile backsplash, stainless steel appliances, two islands and beige countertops

 Norwood Architects
Example of a transitional courtyard gravel patio design in Atlanta with a fire pit

Sponsored
Westerville, OH

Inspired Closets Columbus
Innovative & Creative Custom Closet Designer Servicing Franklin County
 One Source Contracting

Open concept kitchen remodel.
Mid-sized 1950s galley brown floor eat-in kitchen photo in Baltimore with a farmhouse sink, recessed-panel cabinets, beige cabinets, granite countertops, white backsplash, subway tile backsplash, stainless steel appliances, two islands and beige countertops
Mid-sized 1950s galley brown floor eat-in kitchen photo in Baltimore with a farmhouse sink, recessed-panel cabinets, beige cabinets, granite countertops, white backsplash, subway tile backsplash, stainless steel appliances, two islands and beige countertops

 One Source Contracting
Open concept kitchen remodel.
Inspiration for a mid-sized 1960s galley brown floor eat-in kitchen remodel in Baltimore with a farmhouse sink, recessed-panel cabinets, beige cabinets, granite countertops, white backsplash, subway tile backsplash, stainless steel appliances, two islands and beige countertops
Inspiration for a mid-sized 1960s galley brown floor eat-in kitchen remodel in Baltimore with a farmhouse sink, recessed-panel cabinets, beige cabinets, granite countertops, white backsplash, subway tile backsplash, stainless steel appliances, two islands and beige countertops
 Calista Interiors
Heiser Media

Inspiration for a cottage built-in desk dark wood floor craft room remodel in Seattle with white walls
Inspiration for a cottage built-in desk dark wood floor craft room remodel in Seattle with white walls
 One Source Contracting

Open concept kitchen remodel.
Example of a mid-sized 1950s galley brown floor eat-in kitchen design in Baltimore with recessed-panel cabinets, beige cabinets, granite countertops, white backsplash, subway tile backsplash, stainless steel appliances, two islands and beige countertops
Example of a mid-sized 1950s galley brown floor eat-in kitchen design in Baltimore with recessed-panel cabinets, beige cabinets, granite countertops, white backsplash, subway tile backsplash, stainless steel appliances, two islands and beige countertops

 Wilson Lighting
Inspiration for a large contemporary l-shaped medium tone wood floor and brown floor seated home bar remodel in Kansas City with open cabinets, black cabinets, multicolored backsplash, multicolored countertops, an undermount sink, granite countertops and stone slab backsplash

Sponsored
Sunbury, OH

J.Holderby - Renovations
Franklin County's Leading General Contractors - 2X Best of Houzz!
 One Source Contracting

Open concept kitchen remodel.
Example of a mid-sized 1960s galley brown floor eat-in kitchen design in Baltimore with a farmhouse sink, recessed-panel cabinets, beige cabinets, granite countertops, white backsplash, subway tile backsplash, stainless steel appliances, two islands and beige countertops
Example of a mid-sized 1960s galley brown floor eat-in kitchen design in Baltimore with a farmhouse sink, recessed-panel cabinets, beige cabinets, granite countertops, white backsplash, subway tile backsplash, stainless steel appliances, two islands and beige countertops
 One Source Contracting

Open concept kitchen remodel.
Eat-in kitchen - mid-sized 1960s galley brown floor eat-in kitchen idea in Baltimore with recessed-panel cabinets, beige cabinets, granite countertops, white backsplash, subway tile backsplash, stainless steel appliances, two islands and beige countertops
Eat-in kitchen - mid-sized 1960s galley brown floor eat-in kitchen idea in Baltimore with recessed-panel cabinets, beige cabinets, granite countertops, white backsplash, subway tile backsplash, stainless steel appliances, two islands and beige countertops
 One Source Contracting
Open concept kitchen remodel.
Inspiration for a mid-sized 1950s galley brown floor eat-in kitchen remodel in Baltimore with recessed-panel cabinets, beige cabinets, granite countertops, white backsplash, subway tile backsplash, stainless steel appliances, two islands and beige countertops
Inspiration for a mid-sized 1950s galley brown floor eat-in kitchen remodel in Baltimore with recessed-panel cabinets, beige cabinets, granite countertops, white backsplash, subway tile backsplash, stainless steel appliances, two islands and beige countertops
 One Source Contracting
Open concept kitchen remodel.
Eat-in kitchen - mid-sized mid-century modern galley brown floor eat-in kitchen idea in Baltimore with recessed-panel cabinets, beige cabinets, granite countertops, white backsplash, subway tile backsplash, stainless steel appliances, two islands and beige countertops
Eat-in kitchen - mid-sized mid-century modern galley brown floor eat-in kitchen idea in Baltimore with recessed-panel cabinets, beige cabinets, granite countertops, white backsplash, subway tile backsplash, stainless steel appliances, two islands and beige countertops

Sponsored
Columbus, OH

Structural Remodeling
Franklin County's Heavy Timber Specialists | Best of Houzz 2020!

 Treefrog Design
The new space feels light, airy and open exuding a tranquil sophistication. A relaxed, meditative atmosphere is achieved by combining glass tile, white walls, dark cabinets and a porcelain countertop.


 Thompson Custom Homes
Jack Thompson
Hallway - transitional gray floor hallway idea in Houston with white walls
Hallway - transitional gray floor hallway idea in Houston with white walls
34