
Search results for "Open wardrobe" in Home Design Ideas

 Allan Edwards Builder Inc.

Example of a transitional gender-neutral medium tone wood floor and brown floor dressing room design in Houston with recessed-panel cabinets and gray cabinets
 User

UserImage by Peter Rymwid Architectural Photography © 2014
Dressing room - transitional light wood floor and beige floor dressing room idea in New York with open cabinets and white cabinets
Dressing room - transitional light wood floor and beige floor dressing room idea in New York with open cabinets and white cabinets
 Foshan Aspire Building Materials
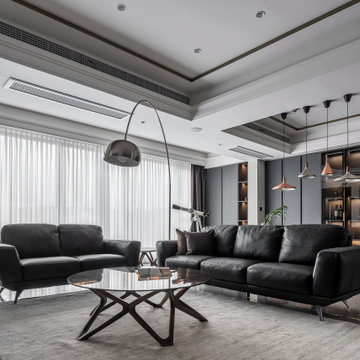
Super Matt Gray Wardrobe
Mid-sized trendy formal and open concept gray floor and tray ceiling living room photo in Other
Mid-sized trendy formal and open concept gray floor and tray ceiling living room photo in Other
Find the right local pro for your project
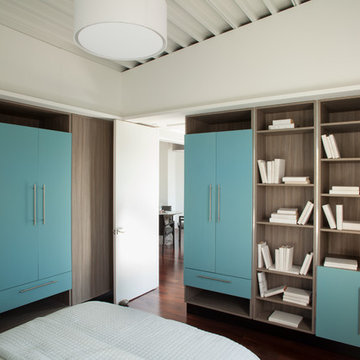
 Proto Homes, LLC
Proto Homes, LLC
Bedroom - contemporary dark wood floor bedroom idea in Los Angeles with white walls
Bedroom - contemporary dark wood floor bedroom idea in Los Angeles with white walls
 sky fish design
Inspiration for a transitional dark wood floor and brown floor closet remodel in Other with flat-panel cabinets and gray cabinets
 Carl Wooley
© Carl Wooley

Inspiration for a contemporary gender-neutral dark wood floor closet remodel in New York with flat-panel cabinets and dark wood cabinets
Inspiration for a contemporary gender-neutral dark wood floor closet remodel in New York with flat-panel cabinets and dark wood cabinets





 emcee design
home visit
Huge trendy gender-neutral dark wood floor and brown floor walk-in closet photo in DC Metro with open cabinets and white cabinets
Huge trendy gender-neutral dark wood floor and brown floor walk-in closet photo in DC Metro with open cabinets and white cabinets
 Alleanza Custom Homes

Example of a small classic gender-neutral carpeted and beige floor reach-in closet design in Houston with flat-panel cabinets and white cabinets
 Sarah Lawson Design
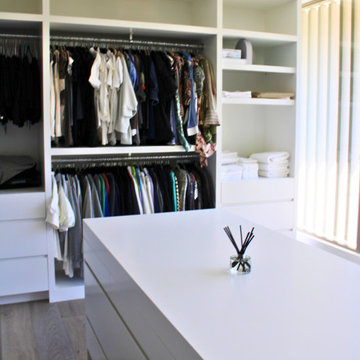
A fully custom storage island anchors the primary dressing room, offering layered drawer configurations for clothing, accessories, and jewelry. The surrounding open wardrobe system was designed for visibility and efficiency, allowing the client’s collection to remain accessible and curated.
Natural light filters through exterior architectural slats, casting linear shadows across the space and reinforcing the home’s indoor–outdoor continuity. Automated roller shades are concealed within a continuous ceiling pocket, maintaining the room’s clean architectural lines.
The result is bright, tailored, and quietly luxurious, designed for daily ritual rather than excess.

 California Closets Southdale
California Closets Master Walk-In in Minneapolis, MN. Custom made in California Closets exclusive Cassini Beach finish from the Tesoro collection. Lit shelving and hanging sections. Drawers and Hamper, with custom mirror backing. Crown molding, custom vented toe-kick. Floor to ceiling, built-in cabinet design. Shaker mitered drawer and doors with glass inserts.
 Espinal Architects, LLC

The secondary bedrooms have custom mill work like the bookshelves and window seat shown here.
Example of a mid-sized classic girl carpeted kids' room design in Houston with gray walls
Example of a mid-sized classic girl carpeted kids' room design in Houston with gray walls
 Bello Spazio

Inspiration for a large contemporary gender-neutral medium tone wood floor and brown floor walk-in closet remodel in Miami with open cabinets and dark wood cabinets



 transFORM Home
This breathtaking project by transFORM is just part of a larger renovation led by Becky Shea Design that transformed the maisonette of a historical building into a home as stylish and elegant as its owners.
Attention to detail was key in the configuration of the master closets and dressing rooms. The women’s master closet greatly elevated the aesthetic of the space with the inclusion of posh items like ostrich drawer faces, jewelry-like hardware, a dedicated shoe section, and glass doors. The boutique-inspired LED lighting system notably added a luxe look that’s both polished and functional.
The contemporary look of the men’s master closet meets office space is striking. Imported wood panels add a natural element to the design while making outstanding use of the residence’s high ceilings. A rolling ladder adds an industrial touch while granting access to the upper cabinetry of the unit.
Custom Closet/Office by transFORM
Interior Design by Becky Shea Design
Photography by Sean Litchfield Photography
 Star Closet Corp.
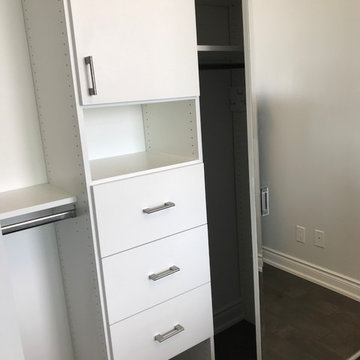
Inspiration for a mid-sized transitional brown floor reach-in closet remodel in Toronto with flat-panel cabinets and medium tone wood cabinets
 Exclusive Home Interiors
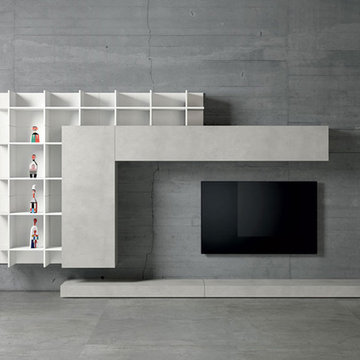
Large minimalist formal and open concept porcelain tile living room photo in New York with gray walls and a wall-mounted tv

 Andrew Mikhael Architect
Example of a mid-sized trendy master light wood floor and gray floor bedroom design in New York with white walls and no fireplace

Sponsored
Sunbury, OH

J.Holderby - Renovations
Franklin County's Leading General Contractors - 2X Best of Houzz!

 Isla Homes
Ryan Gamma Photography
Mid-sized minimalist gender-neutral walk-in closet photo in Tampa with flat-panel cabinets and white cabinets
Mid-sized minimalist gender-neutral walk-in closet photo in Tampa with flat-panel cabinets and white cabinets
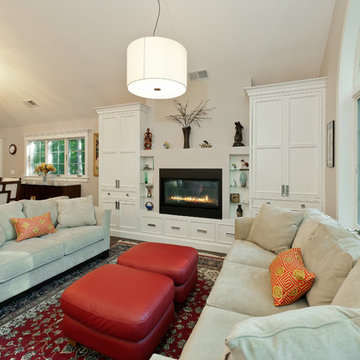
 Divine Design Center
Example of a classic formal and open concept living room design in Boston with gray walls, a standard fireplace, a metal fireplace and no tv
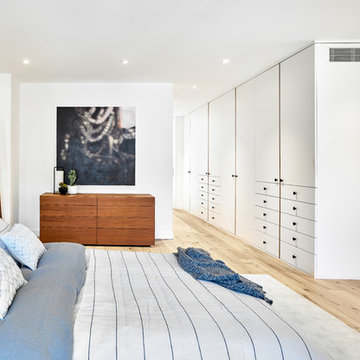
 Neue Floors - European Wide Plank Oak
Inspiration for a mid-sized contemporary master light wood floor and beige floor bedroom remodel in Toronto with white walls
15