
Search results for "Openness" in Home Design Ideas

 Fiorentino Group Architects
Rob Karosis
Example of a mid-sized classic master gray tile and stone tile ceramic tile bathroom design in Portland Maine with shaker cabinets, white cabinets, white walls and marble countertops
Example of a mid-sized classic master gray tile and stone tile ceramic tile bathroom design in Portland Maine with shaker cabinets, white cabinets, white walls and marble countertops

 Christopher Design
Large trendy formal and open concept medium tone wood floor and brown floor living room photo in Houston with white walls

 Shannon Lazic
Shannon Lazic
Walk-in closet - mid-sized contemporary men's light wood floor and beige floor walk-in closet idea in Orlando with open cabinets and dark wood cabinets
Walk-in closet - mid-sized contemporary men's light wood floor and beige floor walk-in closet idea in Orlando with open cabinets and dark wood cabinets
Find the right local pro for your project

 South Fork Construction
Open concept kitchen - craftsman u-shaped light wood floor open concept kitchen idea in Sacramento with a farmhouse sink, shaker cabinets, white cabinets, solid surface countertops, white backsplash, subway tile backsplash, stainless steel appliances and an island

 2id Interiors
Enclosed kitchen - large country galley dark wood floor and black floor enclosed kitchen idea in Miami with metallic backsplash, a farmhouse sink, open cabinets, medium tone wood cabinets, concrete countertops, metal backsplash, stainless steel appliances and an island



 Heslin Construction
Living room - rustic open concept medium tone wood floor living room idea in Sacramento with a standard fireplace, a wall-mounted tv and gray walls





Eat-in kitchen - mid-sized contemporary l-shaped dark wood floor eat-in kitchen idea in Los Angeles with an undermount sink, flat-panel cabinets, white cabinets, brown backsplash and an island

 Kaplan Thompson Architects
Brett Winter Lemon Photography
Family room - contemporary open concept light wood floor family room idea in Portland Maine with white walls
Family room - contemporary open concept light wood floor family room idea in Portland Maine with white walls
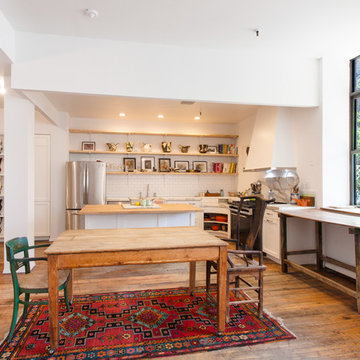
 Hoffman & Swinburne
The 1980's kitchen was dark, and the cabinetry was in serious disrepair. An awkward closet was transformed into a stylish pantry, with storage for the artist's work. The kitchen has a 2" calacatta countertop and sink - a dramatic choice, but one that makes sense given the scale of the loft. Wherever possible, existing appliances were reused. New recessed LED lights brighten the kitchen and save energy. A custom range hood tapers near the top to draw sunlight into the kitchen.
photo: Brendan McCarthy
 Moroso Construction
Architect: Hulburd Design -
Photography by Cesar Rubio

Bathroom - contemporary white tile mosaic tile floor bathroom idea in San Francisco with an undermount sink, flat-panel cabinets, white cabinets, white walls and gray countertops
Bathroom - contemporary white tile mosaic tile floor bathroom idea in San Francisco with an undermount sink, flat-panel cabinets, white cabinets, white walls and gray countertops

 Blue Heron Signature Homes
Designed and built by Terramor Homes in Raleigh, NC. The initial and sole objective of setting the tone of this home began and was entirely limited to the foyer and stairwell to which it opens- setting the stage for the expectations, mood and style of this home upon first arrival.
Photography: M. Eric Honeycutt

Sponsored
Columbus, OH

Structural Remodeling
Franklin County's Heavy Timber Specialists | Best of Houzz 2020!
 Ponciano Design

Large 1950s master beige tile gray floor and porcelain tile bathroom photo in Portland with white walls

 Kraft Custom Construction
Built from the ground up on 80 acres outside Dallas, Oregon, this new modern ranch house is a balanced blend of natural and industrial elements. The custom home beautifully combines various materials, unique lines and angles, and attractive finishes throughout. The property owners wanted to create a living space with a strong indoor-outdoor connection. We integrated built-in sky lights, floor-to-ceiling windows and vaulted ceilings to attract ample, natural lighting. The master bathroom is spacious and features an open shower room with soaking tub and natural pebble tiling. There is custom-built cabinetry throughout the home, including extensive closet space, library shelving, and floating side tables in the master bedroom. The home flows easily from one room to the next and features a covered walkway between the garage and house. One of our favorite features in the home is the two-sided fireplace – one side facing the living room and the other facing the outdoor space. In addition to the fireplace, the homeowners can enjoy an outdoor living space including a seating area, in-ground fire pit and soaking tub.

 Gardner Architects LLC
Photography by Jim Tetro
This house, built in the 1960s, sits southfacing on a terrific wooded lot in Bethesda, Maryland.
The owners desire a whole-house renovation which would improve the general building fabric and systems, and extend the sense of living out of doors in all seasons.
The original sixties-modern character is preserved and the renovation extends the design forward into a contemporary, modern approach. Connections to and through the site are enhanced through the creation of new larger window and door openings.
Screened porches and decks perch above the sloped and wooded site. The new kitchen and bathrooms allow for opportunities to feel out-of -doors while preparing, cooking, dining, and bathing.
Smart passive strategies guide the environmental choices for this project, including envelope improvements, updated mechanical systems, and on-site stormwater management.

 Easton Design Office
Sophie Mutevelian
Example of a minimalist white tile and subway tile light wood floor bathroom design in London with a vessel sink, light wood cabinets, white walls, a one-piece toilet and open cabinets
Example of a minimalist white tile and subway tile light wood floor bathroom design in London with a vessel sink, light wood cabinets, white walls, a one-piece toilet and open cabinets

Sponsored
Sunbury, OH

J.Holderby - Renovations
Franklin County's Leading General Contractors - 2X Best of Houzz!
 Intexure Architects

Master Bath
Trendy gray tile and porcelain tile bathroom photo in Houston with a vessel sink, flat-panel cabinets, quartz countertops and dark wood cabinets
Trendy gray tile and porcelain tile bathroom photo in Houston with a vessel sink, flat-panel cabinets, quartz countertops and dark wood cabinets
 Snake River Interiors

A custom home in Jackson, Wyoming
Doorless shower - large contemporary master doorless shower idea in Other with open cabinets, dark wood cabinets, white walls, a vessel sink, wood countertops and brown countertops
Doorless shower - large contemporary master doorless shower idea in Other with open cabinets, dark wood cabinets, white walls, a vessel sink, wood countertops and brown countertops

 LeichtUSA
Attractive living as an architectural experiment: a 136-year-old water tower, a listed building with a spectacular 360-degree panorama view over the City of London. The task, to transform it into a superior residence, initially seemed an absolute impossibility. But when the owners came across architect Mike Collier, they had found a partner who was to make the impossible possible. The tower, which had been empty for decades, underwent radical renovation work and was extended by a four-storey cube containing kitchen, dining and living room - connected by glazed tunnels and a lift shaft. The kitchen, realised by Enclosure Interiors in Tunbridge Wells, Kent, with furniture from LEICHT is the very heart of living in this new building.
Shiny white matt-lacquered kitchen fronts (AVANCE-LR), tone-on-tone with the worktops, reflect the light in the room and thus create expanse and openness. The surface of the handle-less kitchen fronts has a horizontal relief embossing; depending on the light incidence, this results in a vitally structured surface. The free-standing preparation isle with its vertical side panels with a seamlessly integrated sink represents the transition between kitchen and living room. The fronts of the floor units facing the dining table were extended to the floor to do away with the plinth typical of most kitchens. Ceiling-high tall units on the wall provide plenty of storage space; the electrical appliances are integrated here invisible to the eye. Floor units on a high plinth which thus appear to be floating form the actual cooking centre within the kitchen, attached to the wall. A range of handle-less wall units concludes the glazed niche at the top.
LEICHT international: “Architecture and kitchen” in the centre of London. www.LeichtUSA.com
10