
Search results for "Openness" in Home Design Ideas

 Raugstad Inc.
As a builder of custom homes primarily on the Northshore of Chicago, Raugstad has been building custom homes, and homes on speculation for three generations. Our commitment is always to the client. From commencement of the project all the way through to completion and the finishing touches, we are right there with you – one hundred percent. As your go-to Northshore Chicago custom home builder, we are proud to put our name on every completed Raugstad home.

 Stephenson Design Collective
Miguel Edwards Photography
Mid-sized trendy master beige tile and stone tile porcelain tile bathroom photo in Seattle with an undermount sink, flat-panel cabinets, dark wood cabinets, beige walls and quartz countertops
Mid-sized trendy master beige tile and stone tile porcelain tile bathroom photo in Seattle with an undermount sink, flat-panel cabinets, dark wood cabinets, beige walls and quartz countertops

 Rafterhouse
Cottage formal and open concept light wood floor and beige floor living room photo in Phoenix with white walls, a standard fireplace, a brick fireplace and no tv
Find the right local pro for your project
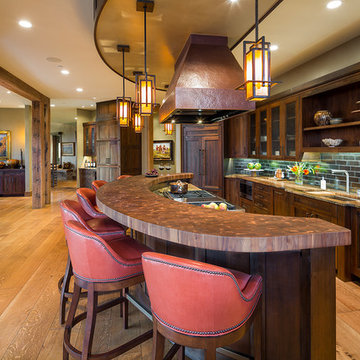
 Zoske Construction
Karl Neumann Photography
Inspiration for a large rustic galley light wood floor and brown floor eat-in kitchen remodel in Other with an undermount sink, recessed-panel cabinets, dark wood cabinets, brown backsplash, an island, copper countertops, subway tile backsplash and colored appliances
Inspiration for a large rustic galley light wood floor and brown floor eat-in kitchen remodel in Other with an undermount sink, recessed-panel cabinets, dark wood cabinets, brown backsplash, an island, copper countertops, subway tile backsplash and colored appliances

 Coco Maison Design
We made some small structural changes and then used coastal inspired decor to best complement the beautiful sea views this Laguna Beach home has to offer.
Project designed by Courtney Thomas Design in La Cañada. Serving Pasadena, Glendale, Monrovia, San Marino, Sierra Madre, South Pasadena, and Altadena.
For more about Courtney Thomas Design, click here: https://www.courtneythomasdesign.com/
 Scott Rosenbaum Architectural Corp.

Living room - mid-sized contemporary open concept medium tone wood floor living room idea in Orange County with beige walls, a media wall and no fireplace
 Paragon Custom Builders

The plaster finish on the fireplace connects the walnut paneling/shelves to the white ceiling.
Large trendy open concept dark wood floor and brown floor living room photo in San Francisco with brown walls, a standard fireplace and a plaster fireplace
Large trendy open concept dark wood floor and brown floor living room photo in San Francisco with brown walls, a standard fireplace and a plaster fireplace



 All Star Premier Homes, LLC
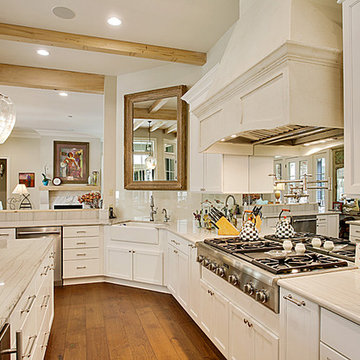
Open concept kitchen - large country u-shaped medium tone wood floor open concept kitchen idea in New Orleans with a farmhouse sink, shaker cabinets, white cabinets, marble countertops, metallic backsplash, mirror backsplash, stainless steel appliances and an island
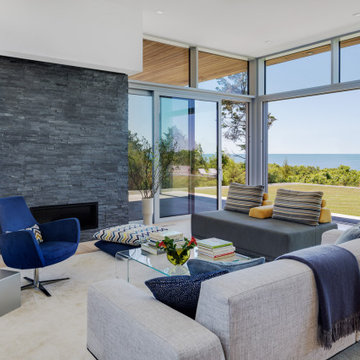
 ZeroEnergy Design
Large trendy open concept light wood floor and beige floor living room photo in Boston with white walls, a ribbon fireplace and a stone fireplace

 Santa Barbara Designs of the Interior
This great room takes advantage of the lake views, with swivel chairs and an oversized sectional. Our goal in this interior design was to create dramatic statements with the furnishings against the contemporary architecture, but make the space comfortable and inviting.

 Steven Paul Whitsitt Photography
©StevenPaulWhitsitt_Photography
Design & Construction by Cederberg Kitchens and Additions http://www.cederbergkitchens.com/

 Kaleidoscope Design Build, LLC
The kitchen cabinets were built with the house's original ship-lap wall sheathing that we removed from the walls when reconfiguring the space and updating the sheetrock. The main countertops are white Corian solid surface and the island was made from solid beech butcher block.


 SHIALICE
Chad Mellon

Example of a large minimalist kids' white tile and marble tile cement tile floor and black floor bathroom design in Los Angeles with flat-panel cabinets, beige cabinets, a two-piece toilet, white walls and a vessel sink
Example of a large minimalist kids' white tile and marble tile cement tile floor and black floor bathroom design in Los Angeles with flat-panel cabinets, beige cabinets, a two-piece toilet, white walls and a vessel sink
 Jenny Martin Design
Joshua Lawrence
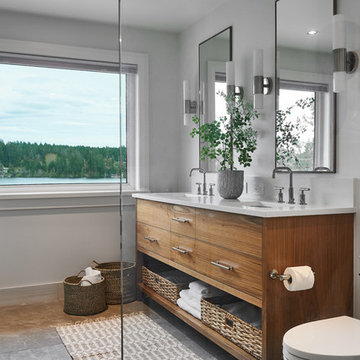
Example of a mid-sized beach style master porcelain tile and gray floor bathroom design in Vancouver with gray cabinets, a one-piece toilet, white walls, a vessel sink, quartzite countertops, white countertops and flat-panel cabinets
Example of a mid-sized beach style master porcelain tile and gray floor bathroom design in Vancouver with gray cabinets, a one-piece toilet, white walls, a vessel sink, quartzite countertops, white countertops and flat-panel cabinets
 CM Designs Group

Inspiration for a zen master pebble tile floor bathroom remodel in Houston with beige walls
 Paul Brant Williger Architect
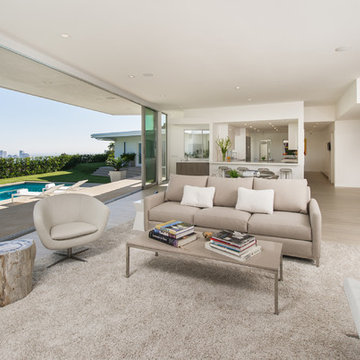
Living room - contemporary open concept light wood floor living room idea in Los Angeles


 Hartert-Russell

Large trendy l-shaped dark wood floor and brown floor enclosed kitchen photo in Nashville with a farmhouse sink, open cabinets, white cabinets, quartz countertops, multicolored backsplash, matchstick tile backsplash, stainless steel appliances and an island
 Bright Designlab

Calacatta shower and Master bath
Inspiration for a large contemporary master black and white tile and marble tile marble floor bathroom remodel in Portland with open cabinets, light wood cabinets, green walls, an integrated sink, marble countertops and an undermount tub
Inspiration for a large contemporary master black and white tile and marble tile marble floor bathroom remodel in Portland with open cabinets, light wood cabinets, green walls, an integrated sink, marble countertops and an undermount tub
 vaso peritos interior design
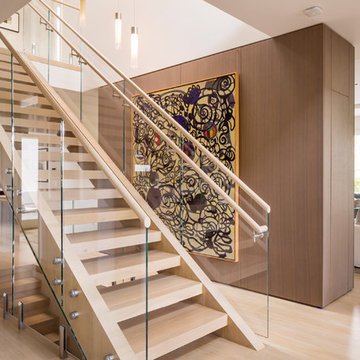
Staircase - contemporary wooden straight open staircase idea in San Francisco
12