
Search results for "Openness" in Home Design Ideas
 Lowell Custom Homes

LOWELL CUSTOM HOMES, Lake Geneva, WI., -LOWELL CUSTOM HOMES, Lake Geneva, WI., - We say “oui” to French Country style in a home reminiscent of a French Country Chateau. The flawless home renovation begins with a beautiful yet tired exterior refreshed from top to bottom starting with a new roof by DaVince Roofscapes. The interior maintains its light airy feel with highly crafted details and a lovely kitchen designed with Plato Woodwork, Inc. cabinetry designed by Geneva Cabinet Company.
 Lucy Call
Photo: Lucy Call © 2014 Houzz
Design: Imbue Design

Inspiration for a contemporary eat-in kitchen remodel in Salt Lake City with flat-panel cabinets and blue countertops
Inspiration for a contemporary eat-in kitchen remodel in Salt Lake City with flat-panel cabinets and blue countertops
 Davey Constructions
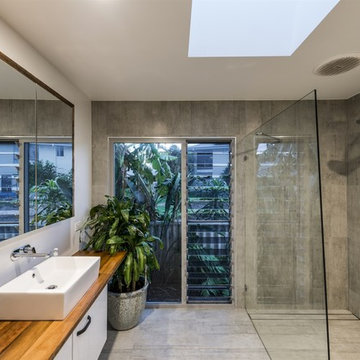
Mid-sized trendy kids' gray tile and ceramic tile ceramic tile and gray floor bathroom photo in Gold Coast - Tweed with white cabinets, a vessel sink, wood countertops, a one-piece toilet, gray walls, brown countertops and flat-panel cabinets
Find the right local pro for your project

 Allen's Fine Woodworking, Inc.
This kitchen is a prime example of beautifully designed functionality. From the spacious maple butcher block island & eating bar to the roll-up pass through window for outdoor entertaining, the space can handle whatever situation the owners throw at it. The Espresso stain on these Medallion cabinets of Cherry wood really anchors the whimsy of the yellow bar stools and the ginger-tone checkerboard Marmoleum floor. Cabinets designed and installed by Allen's Fine Woodworking Cabinetry and Design, Hood River, OR.
Photos by Zach Luellen Photography LLC
 Krista + Home

Designed by Krista Watterworth Alterman of Krista Watterworth Design Studio in Palm Beach Gardens, Florida. Photos by Jessica Glynn. In the Evergrene gated community. A large open space defined by an area rug that notes all the cities I'd like to visit. A custom shelving unit is casual and minimal. A mix of contemporary and classic style.
 Huseby Homes

Inspiration for a small transitional single-wall multicolored floor kitchen remodel in Nashville with a single-bowl sink, open cabinets, white backsplash, subway tile backsplash and stainless steel appliances
 O’Hara Interiors

Martha O'Hara Interiors, Interior Design & Photo Styling | Corey Gaffer, Photography | Please Note: All “related,” “similar,” and “sponsored” products tagged or listed by Houzz are not actual products pictured. They have not been approved by Martha O’Hara Interiors nor any of the professionals credited. For information about our work, please contact design@oharainteriors.com.

Sponsored
Sunbury, OH

J.Holderby - Renovations
Franklin County's Leading General Contractors - 2X Best of Houzz!
 Southern Studio Interior Design
Dustin Peck Photography

Living room - coastal formal and open concept living room idea in Raleigh with beige walls and no fireplace
Living room - coastal formal and open concept living room idea in Raleigh with beige walls and no fireplace
 Kami Gray Interiors

Alcove shower - mid-sized transitional 3/4 white tile and subway tile ceramic tile alcove shower idea in Portland with open cabinets, medium tone wood cabinets, blue walls, wood countertops and a vessel sink

 Isla Homes
Ryan Gamma
Inspiration for a large modern wooden u-shaped open and mixed material railing staircase remodel in Tampa
Inspiration for a large modern wooden u-shaped open and mixed material railing staircase remodel in Tampa
 Mike Schwartz Photo
Mike Schwartz
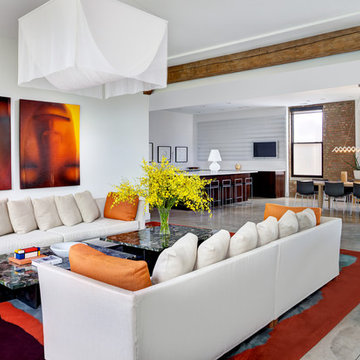
Trendy formal and open concept concrete floor living room photo in Chicago with white walls
Trendy formal and open concept concrete floor living room photo in Chicago with white walls
 apartmentjeanie

Front foyer and living room space separated by vintage red Naugahyde sofa. Featured in 'My Houzz'. photo: Rikki Snyder
Small eclectic formal and open concept medium tone wood floor and brown floor living room photo in New York with white walls, no fireplace and a tv stand
Small eclectic formal and open concept medium tone wood floor and brown floor living room photo in New York with white walls, no fireplace and a tv stand

Sponsored
Columbus, OH

Hope Restoration & General Contracting
Columbus Design-Build, Kitchen & Bath Remodeling, Historic Renovations
 Electric Bowery
Jack & Jill Bath
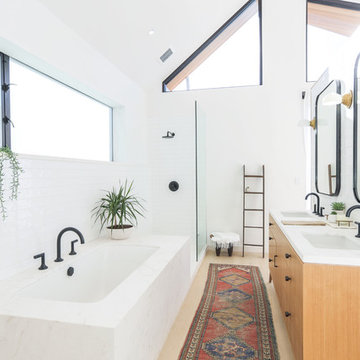
Example of a trendy master white tile beige floor and light wood floor bathroom design in Los Angeles with flat-panel cabinets, light wood cabinets, an undermount tub, white walls and an undermount sink
Example of a trendy master white tile beige floor and light wood floor bathroom design in Los Angeles with flat-panel cabinets, light wood cabinets, an undermount tub, white walls and an undermount sink
 Vanguard Studio Inc.
Tre Dunham, Fine Focus Photography
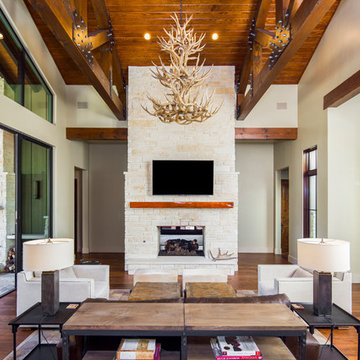
Inspiration for a country formal and open concept medium tone wood floor living room remodel in Austin with beige walls, a two-sided fireplace and a wall-mounted tv
Inspiration for a country formal and open concept medium tone wood floor living room remodel in Austin with beige walls, a two-sided fireplace and a wall-mounted tv
 KuDa Photography

Interiors by Olander-Capriotti Interior Design. Photo by KuDa Photography
Example of a large transitional open concept light wood floor family room design in Portland with a music area, white walls, a standard fireplace and a stone fireplace
Example of a large transitional open concept light wood floor family room design in Portland with a music area, white walls, a standard fireplace and a stone fireplace

 Kathleen Bost Architecture + Design
Matthew Millman
Transitional open concept living room photo in San Francisco with white walls
Transitional open concept living room photo in San Francisco with white walls


 The ARTEC Group, Inc.

The ARTEC Group, Inc - Herringbone tile floor. Laundry Room. TV Monitor mounted on wall. Book shelves. Functional and Fun!
Dedicated laundry room - mid-sized transitional single-wall gray floor and slate floor dedicated laundry room idea in Dallas with gray walls, a side-by-side washer/dryer, raised-panel cabinets and white cabinets
Dedicated laundry room - mid-sized transitional single-wall gray floor and slate floor dedicated laundry room idea in Dallas with gray walls, a side-by-side washer/dryer, raised-panel cabinets and white cabinets
 Sopher Sparn Architects LLC

Family room library - mid-century modern open concept beige floor family room library idea in Denver with white walls, no fireplace and a media wall
 Nor-Son Custom Builders
Scott Amundson Photography

Example of a mountain style open concept carpeted family room design in Minneapolis with green walls
Example of a mountain style open concept carpeted family room design in Minneapolis with green walls
135