
Search results for "Openness" in Home Design Ideas
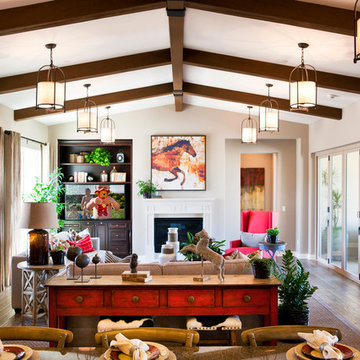
 LOOK Photography
Eric Hernandez
Elegant open concept dark wood floor living room photo in Los Angeles with gray walls and a standard fireplace
Elegant open concept dark wood floor living room photo in Los Angeles with gray walls and a standard fireplace

 M Squared Construction

Staircase - mid-sized rustic wooden curved open and mixed material railing staircase idea in Other

 Maureen McGough Interior Design
Great room - mid-sized traditional dark wood floor great room idea in Phoenix with beige walls and no fireplace
Find the right local pro for your project

 User
UserMid-sized beach style u-shaped light wood floor and beige floor kitchen photo in Boston with an undermount sink, flat-panel cabinets, light wood cabinets, multicolored backsplash, an island and stainless steel appliances
 Breese Architects

Beach style kitchen photo in Boston with a farmhouse sink, open cabinets, dark wood cabinets, wood countertops, blue backsplash, subway tile backsplash, stainless steel appliances and an island
 Homes By Frameworks
Harper Point Photography
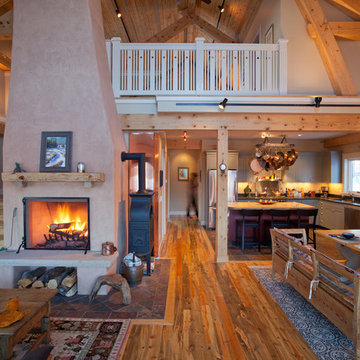
Example of a mountain style open concept medium tone wood floor and brown floor family room design in Denver with beige walls and a standard fireplace
Example of a mountain style open concept medium tone wood floor and brown floor family room design in Denver with beige walls and a standard fireplace
 M. Designs Architects

Curved stainless steel staircase, glass bridges and even a glass elevator; usage of these materials being a trademark of the architect, Malika Junaid
Example of a huge trendy spiral open and glass railing staircase design in San Francisco
Example of a huge trendy spiral open and glass railing staircase design in San Francisco

Sponsored
Columbus, OH

Structural Remodeling
Franklin County's Heavy Timber Specialists | Best of Houzz 2020!
 User

UserModern Staging for home rental. 2 bedroom & 2 bath. Includes, paintings, lighting, furniture, electronics and housewares.
Inspiration for a large contemporary formal and open concept dark wood floor living room remodel in New York with white walls
Inspiration for a large contemporary formal and open concept dark wood floor living room remodel in New York with white walls
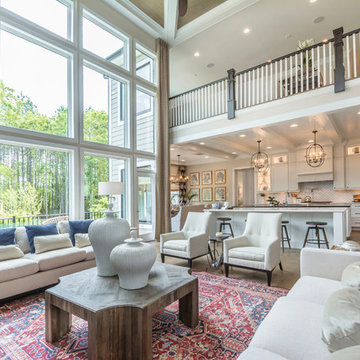
 Schell Brothers
Inspiration for a transitional open concept medium tone wood floor and brown floor living room remodel in Other with beige walls

 Joel Reis Architecture and Real Estate Photography
Inspiration for a mid-sized 1950s 3/4 bathroom remodel in Los Angeles with flat-panel cabinets, white cabinets, a vessel sink, marble countertops and gray countertops
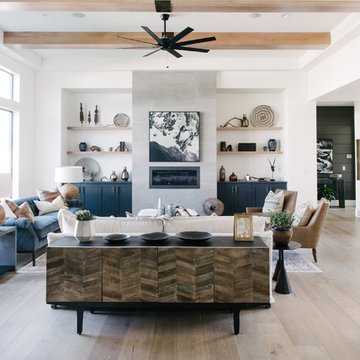
 Nomad Soul Interiors
This room was designed with the intent to be functional for family living space, but also carry a clean style of global influence to be the center of the home.
Photo: Jessica White Photography

 Mercury Mosaics and Tile
Large Moroccan Fish Scales - 244 Blue Green, 1065 Mint Julep, 32 Canton Jade, 1016 Costa Rica.
The dynamic HGTV duo Heather and Brad of Fox Homes brought Minnesota to Palm Springs and created the most picturesque Eichler house we've ever seen. As if the mountain view and crystal blue swimming pool weren't enough, it's filled with beautiful design, furniture, murals, and handmade tile all from Minnesota. Featured on Modernism Week for it's gorgeous Mid-Century Modern design, this stylish house is the ultimate vacation spot.
Eichler homes were developed in California by Joseph Eichler starting in the 1950s. These architectural masterpieces are known for their Mid-Century Modern style. Often found in the Bay Area, these houses are full of sleek lines, traditional materials and minimal design. When this style of home is paired with the amazing design eye of Fox Homes, it creates the quintessential “dream home”.
https://mercurymosaics.com/blogs/news/palm-springs-eichler-filled-with-tile?_pos=2&_sid=2636bb822&_ss=r

 Juan Felipe Goldstein Design Co Inc.
Example of a large urban concrete floor and brown floor enclosed kitchen design in Orange County with a farmhouse sink, white cabinets, solid surface countertops, metallic backsplash, stainless steel appliances, an island and open cabinets



 Kevin B Howard Architects, AIA
Robin Stancliff
Large southwest gray tile and stone tile brown floor and medium tone wood floor bathroom photo in Other with gray walls
Large southwest gray tile and stone tile brown floor and medium tone wood floor bathroom photo in Other with gray walls

 AFT Construction
We worked on a complete remodel of this home. We modified the entire floor plan as well as stripped the home down to drywall and wood studs. All finishes are new, including a brand new kitchen that was the previous living room.
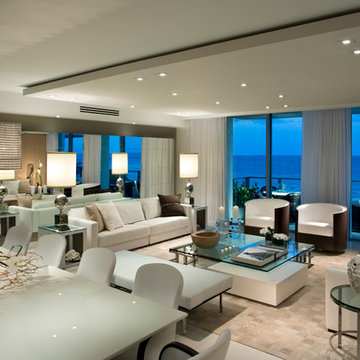

 Rick Ryniak Architects
Ryan Siphers

Example of a large trendy open concept and formal ceramic tile living room design in Hawaii with white walls
Example of a large trendy open concept and formal ceramic tile living room design in Hawaii with white walls

Sponsored
Columbus, OH

Hope Restoration & General Contracting
Columbus Design-Build, Kitchen & Bath Remodeling, Historic Renovations

 Thom Filicia Inc.
Zach DeSart

Example of a transitional blue floor entryway design in New York with a glass front door
Example of a transitional blue floor entryway design in New York with a glass front door
 Sarah Jefferys Architecture + Interiors
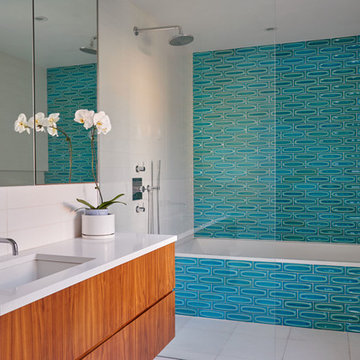
Example of a trendy turquoise tile white floor bathroom design in New York with flat-panel cabinets, medium tone wood cabinets, white walls and an undermount sink
145