
Search results for "Openness" in Home Design Ideas
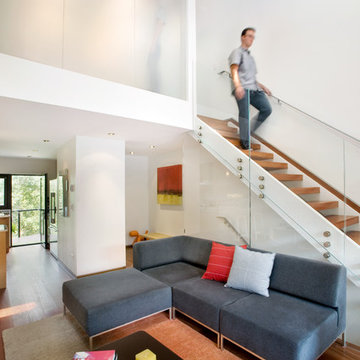

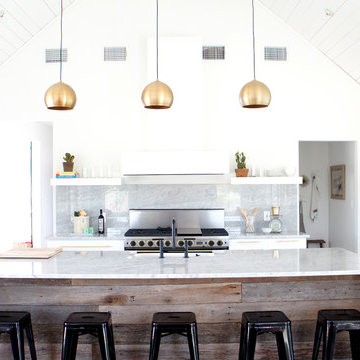
 Brandi Hines Events + Design
Trendy galley open concept kitchen photo in Austin with gray backsplash and an island

 Topos Homes
Bathroom - small rustic 3/4 bathroom idea in Denver with open cabinets and light wood cabinets
Find the right local pro for your project
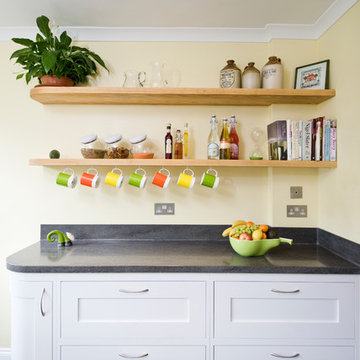

 Rikki Snyder
Photo: Rikki Snyder © 2014 Houzz
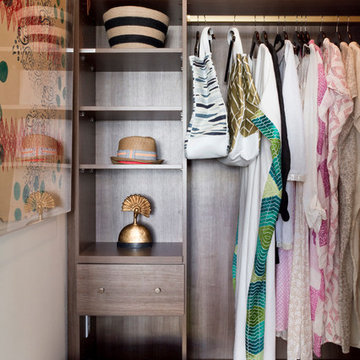
Example of a trendy women's closet design in New York with open cabinets and dark wood cabinets
Example of a trendy women's closet design in New York with open cabinets and dark wood cabinets

 Heller & Associates
A striking island occupies the center of a spacious kitchen in Bloomfield Hills. The HPL backed real wood veneer in Ebony Sabbiata from Tree Frog bridges the tonal distance between the walnut floors and all white cabinets and walls, creating harmony and visual balance. Full height backsplashes in shiny white are laid out in a windmill pattern, punctuated every so often with intricately designed accent squares. A combination of bold veining and delicate blooming on the Calacatta quartzite countertops contributes its subtle energy to the mix. The kitchen is separated into several independent vignettes, each one laid out symmetrically. The vast island with built in sink offers all the prep space a chef could need. The built in cooktop is centered directly behind to facilitate easy cooking, while an additional sink in the clean up area expedites after dinner chores. A walk-pantry and small home office are tucked in behind the refrigerator freezer wall. Multiple lighting details, including lighted cabinet interiors and a lighted display niche above the refrigerator, complete this stunning 2015 lake home.
 Kinzel Wood Products

Example of a trendy wooden straight open and wood railing staircase design in Other

Sponsored
Delaware, OH

Buckeye Basements, Inc.
Central Ohio's Basement Finishing ExpertsBest Of Houzz '13-'21
 Newport Homebuilders

Family room - huge transitional open concept dark wood floor family room idea in Dallas with gray walls and a wall-mounted tv
 Corbin Reeves Construction
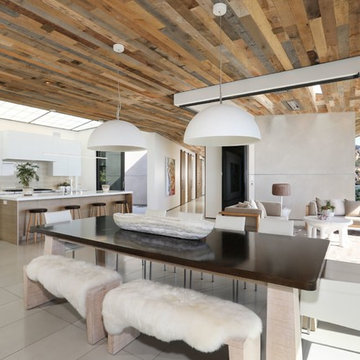
Inspiration for a mid-sized contemporary gray floor and porcelain tile great room remodel in Orange County with white walls
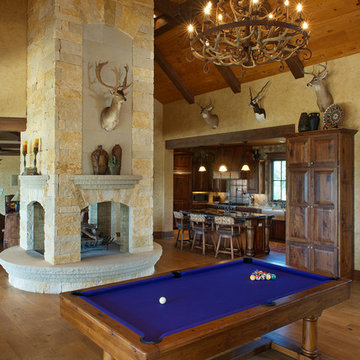
 David Lewis Builder
Sara Donaldson Photograph
Inspiration for a huge rustic open concept light wood floor and brown floor living room remodel in Dallas with beige walls, a two-sided fireplace, a stone fireplace and no tv
Inspiration for a huge rustic open concept light wood floor and brown floor living room remodel in Dallas with beige walls, a two-sided fireplace, a stone fireplace and no tv
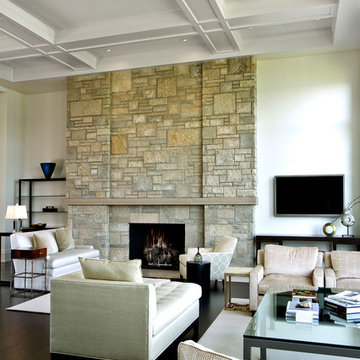
 Patrick Widing Custom Homes
Large trendy formal and open concept dark wood floor living room photo in Detroit with white walls, a standard fireplace, a stone fireplace and a wall-mounted tv

 Marsha Jones Interior Design, Ltd.
Freestanding bathtub - mid-sized coastal master marble floor and white floor freestanding bathtub idea in Chicago with flat-panel cabinets, medium tone wood cabinets, blue walls, an undermount sink and marble countertops

 Wicked Smart Homes
Jeffery Frayer
Zen formal and open concept living room photo in Tampa with white walls and a ribbon fireplace
Zen formal and open concept living room photo in Tampa with white walls and a ribbon fireplace

Sponsored
Sunbury, OH

J.Holderby - Renovations
Franklin County's Leading General Contractors - 2X Best of Houzz!
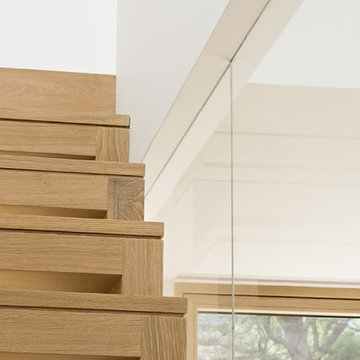
 Hayasa Flooring Design, Inc
Staircase - mid-sized modern wooden straight open staircase idea in San Francisco

 Cantoni
A tech-savvy family looks to Cantoni designer George Saba and architect Keith Messick to engineer the ultimate modern marvel in Houston’s Bunker Hill neighborhood.
Photos By: Michael Hunter & Taggart Sorensen
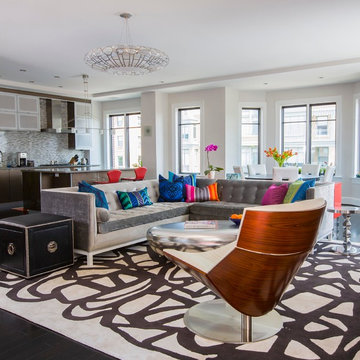
 Weiss Alexander Design Group
This colorful and eclectic contemporary Living Room serves as a multi functional living space for relaxing and entertaining. The plain white walls contrasted by black interior window frames serves as a blank canvas to the custom designed free form area rug by stark. The contemporary soft grey velvet sectional by Jonathan Adler is brought to life by vibrant jewel toned patterned pillows by Osbourne and Little. The white leather swivel chair is backed by walnut veneer and is juxtaposed by an organic bean shaped cocktail table.
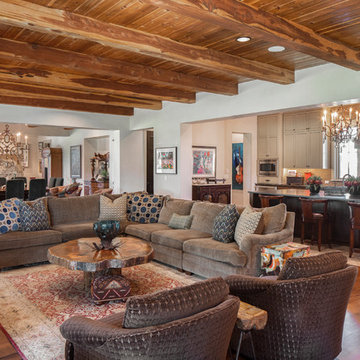
 User
UserFine Focus Photography
Inspiration for a rustic open concept dark wood floor and brown floor living room remodel in Austin with white walls
Inspiration for a rustic open concept dark wood floor and brown floor living room remodel in Austin with white walls

Sponsored
Sunbury, OH
J.Holderby - Renovations
Franklin County's Leading General Contractors - 2X Best of Houzz!
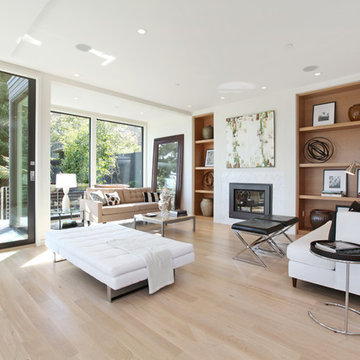
 Huang Iboshi Architecture, Inc
Inspiration for a contemporary open concept light wood floor living room remodel in San Francisco with white walls and a ribbon fireplace
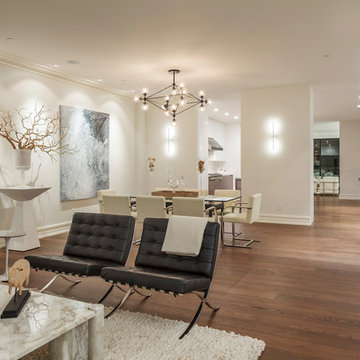
 Ferguson Bath, Kitchen & Lighting Gallery
Example of a large trendy open concept medium tone wood floor and brown floor living room design in San Francisco with white walls, no fireplace and no tv

 Allure Window Treatments
Example of a large trendy open concept dark wood floor living room design in Philadelphia with white walls and a wood stove
141